Leave a Message

Thank you for your message. We will be in touch with you shortly.

1251 Woodland Drive
1251 Woodland Drive
1251 Woodland Drive
1251 Woodland Drive
1251 Woodland Drive
1251 Woodland Drive
1251 Woodland Drive
1251 Woodland Drive
1251 Woodland Drive
1251 Woodland Drive
1251 Woodland Drive
1251 Woodland Drive
1251 Woodland Drive
1251 Woodland Drive
1251 Woodland Drive
1251 Woodland Drive
1251 Woodland Drive
1251 Woodland Drive
1251 Woodland Drive
1251 Woodland Drive
1251 Woodland Drive
1251 Woodland Drive
1251 Woodland Drive
1251 Woodland Drive
1251 Woodland Drive
1251 Woodland Drive
1251 Woodland Drive
1251 Woodland Drive
1251 Woodland Drive
1251 Woodland Drive
1251 Woodland Drive
1251 Woodland Drive
1251 Woodland Drive
1251 Woodland Drive
1251 Woodland Drive
1251 Woodland Drive
1251 Woodland Drive
1251 Woodland Drive
1251 Woodland Drive
1251 Woodland Drive
1251 Woodland Drive
1251 Woodland Drive
1251 Woodland Drive
1251 Woodland Drive
1251 Woodland Drive
1251 Woodland Drive
1251 Woodland Drive
1251 Woodland Drive
1251 Woodland Drive
1251 Woodland Drive
1251 Woodland Drive
1251 Woodland Drive
1251 Woodland Drive
1251 Woodland Drive
1251 Woodland Drive
1251 Woodland Drive
1251 Woodland Drive
1251 Woodland Drive
1251 Woodland Drive
1251 Woodland Drive
VIEW PHOTOS
Listed by Leslie McDonnell with RE/MAX Suburban 847-367-8686
$1,050,000

1251 Woodland Drive

5 Beds 4 Baths 3,568 Sq.Ft. 0.3 Acres

Description

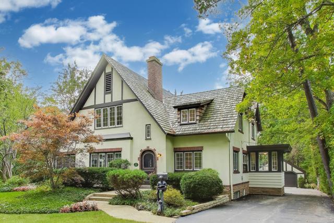
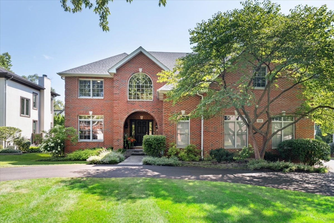
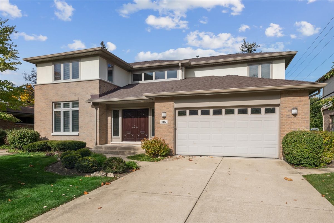
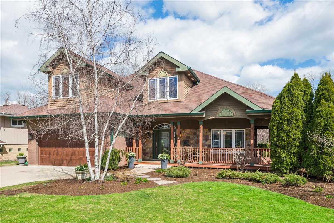
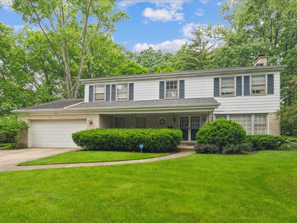
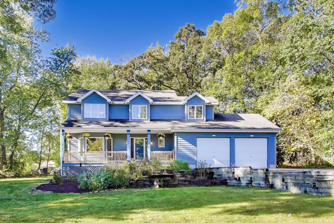
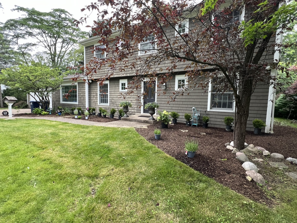
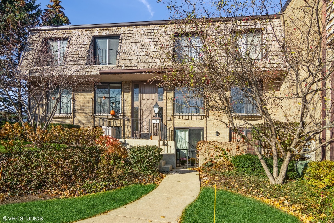
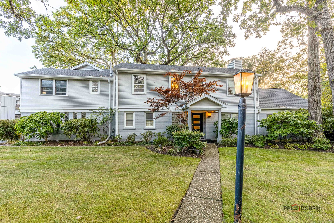
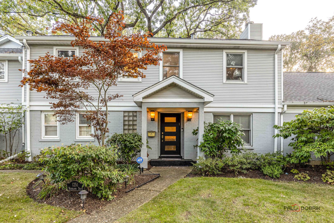
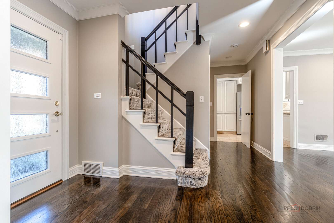
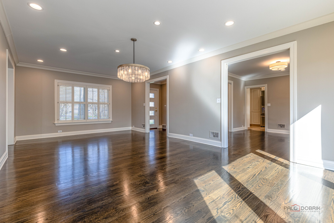
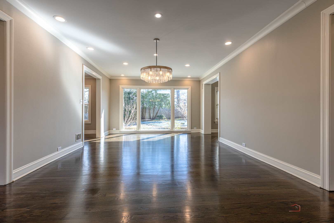
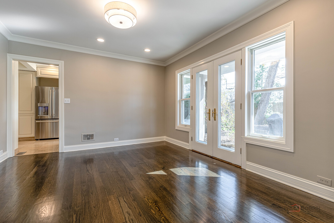
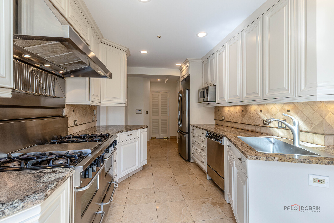
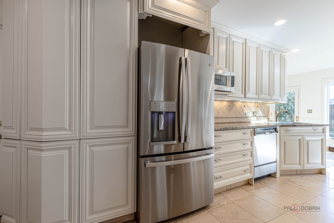
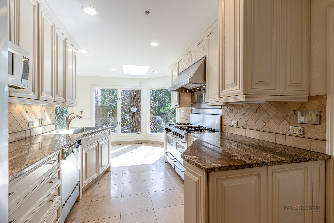
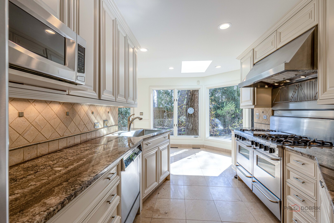
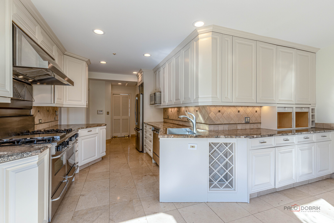
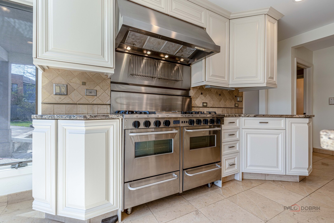
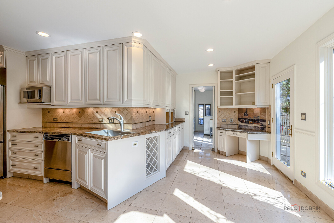
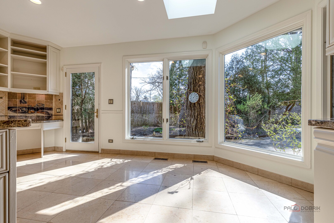
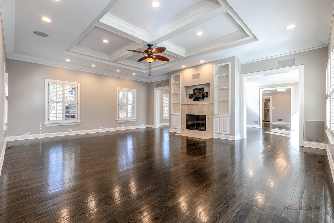
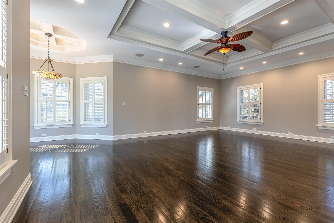
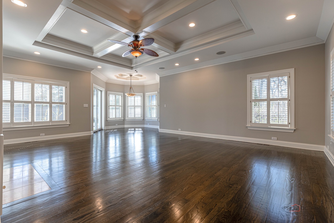
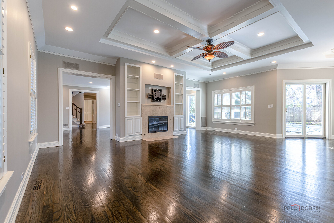
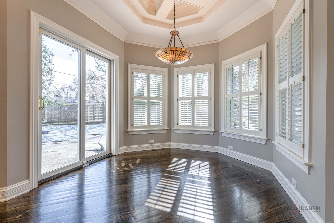
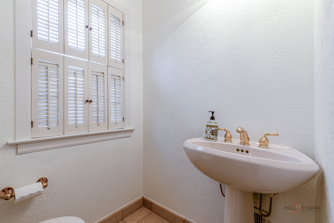
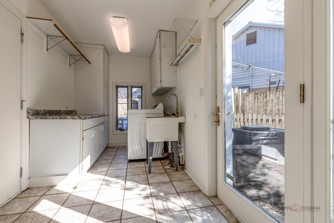
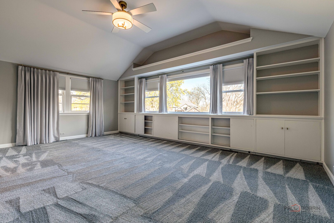
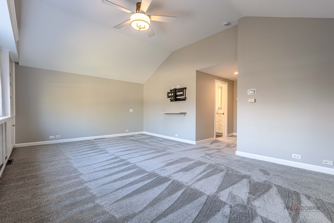
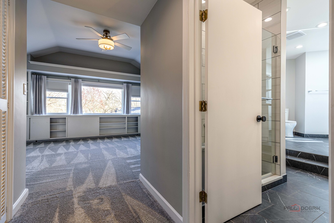
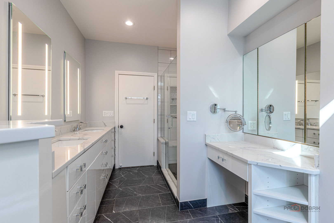
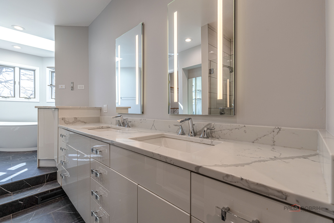
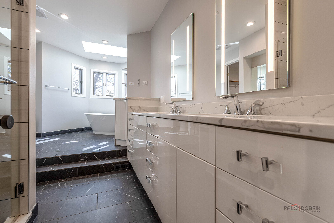
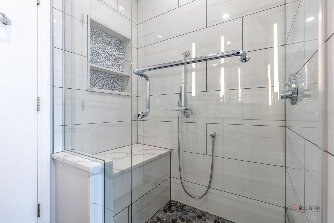
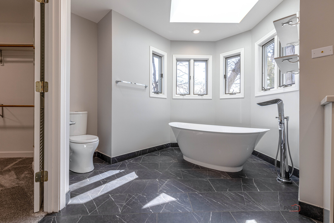
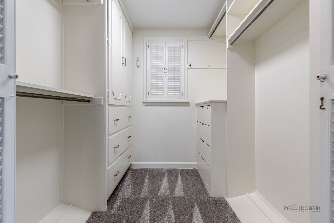
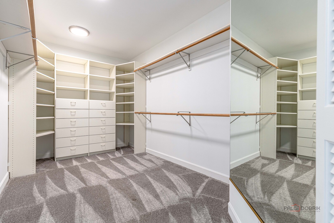
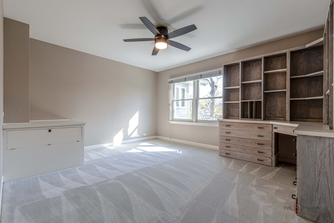
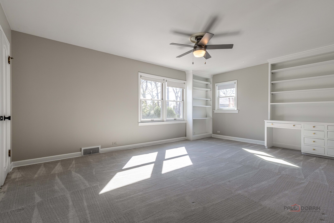
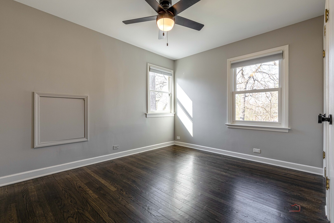
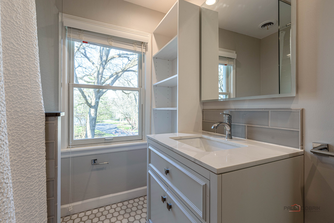
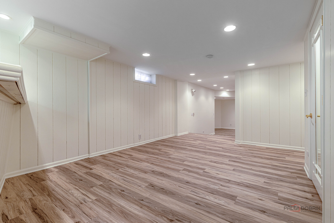
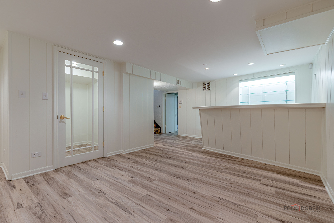
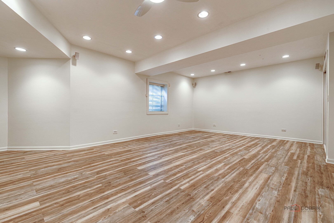
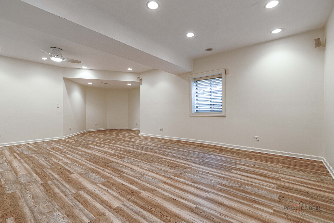
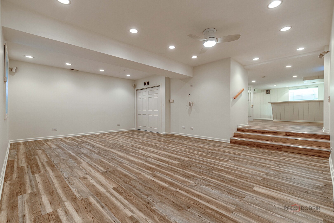
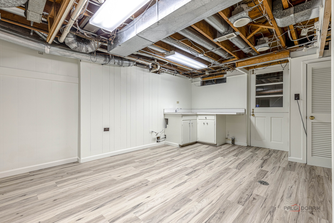
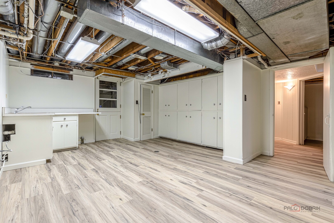
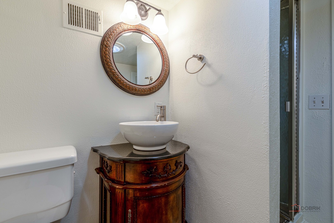
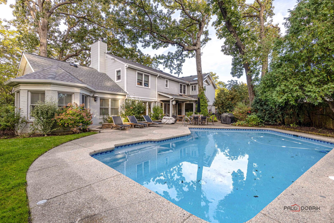
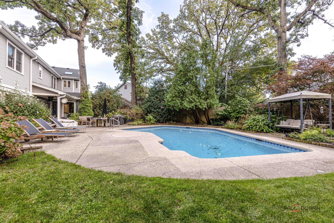
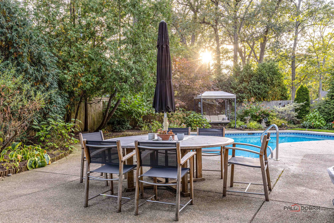
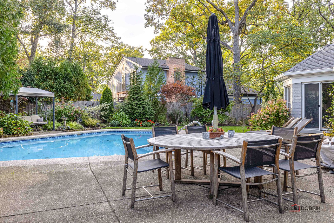
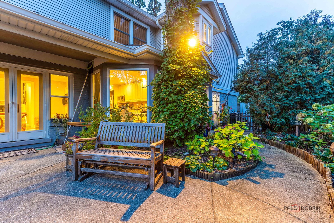
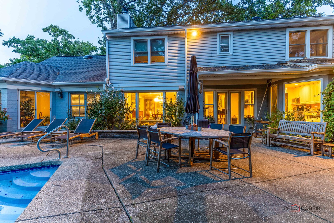
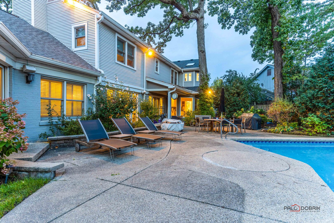
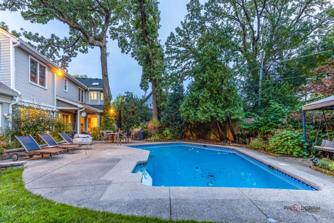
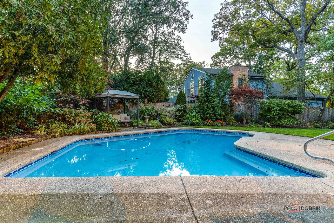
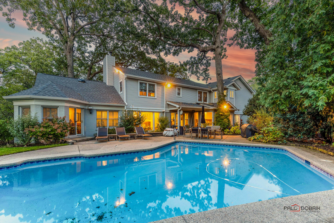
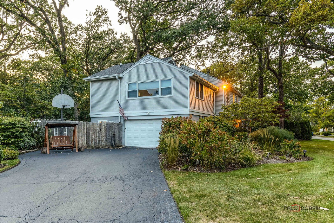
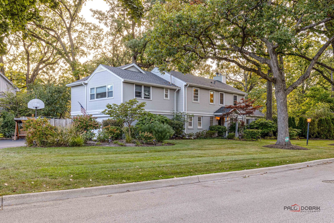
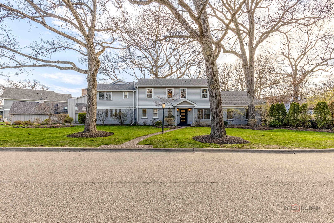
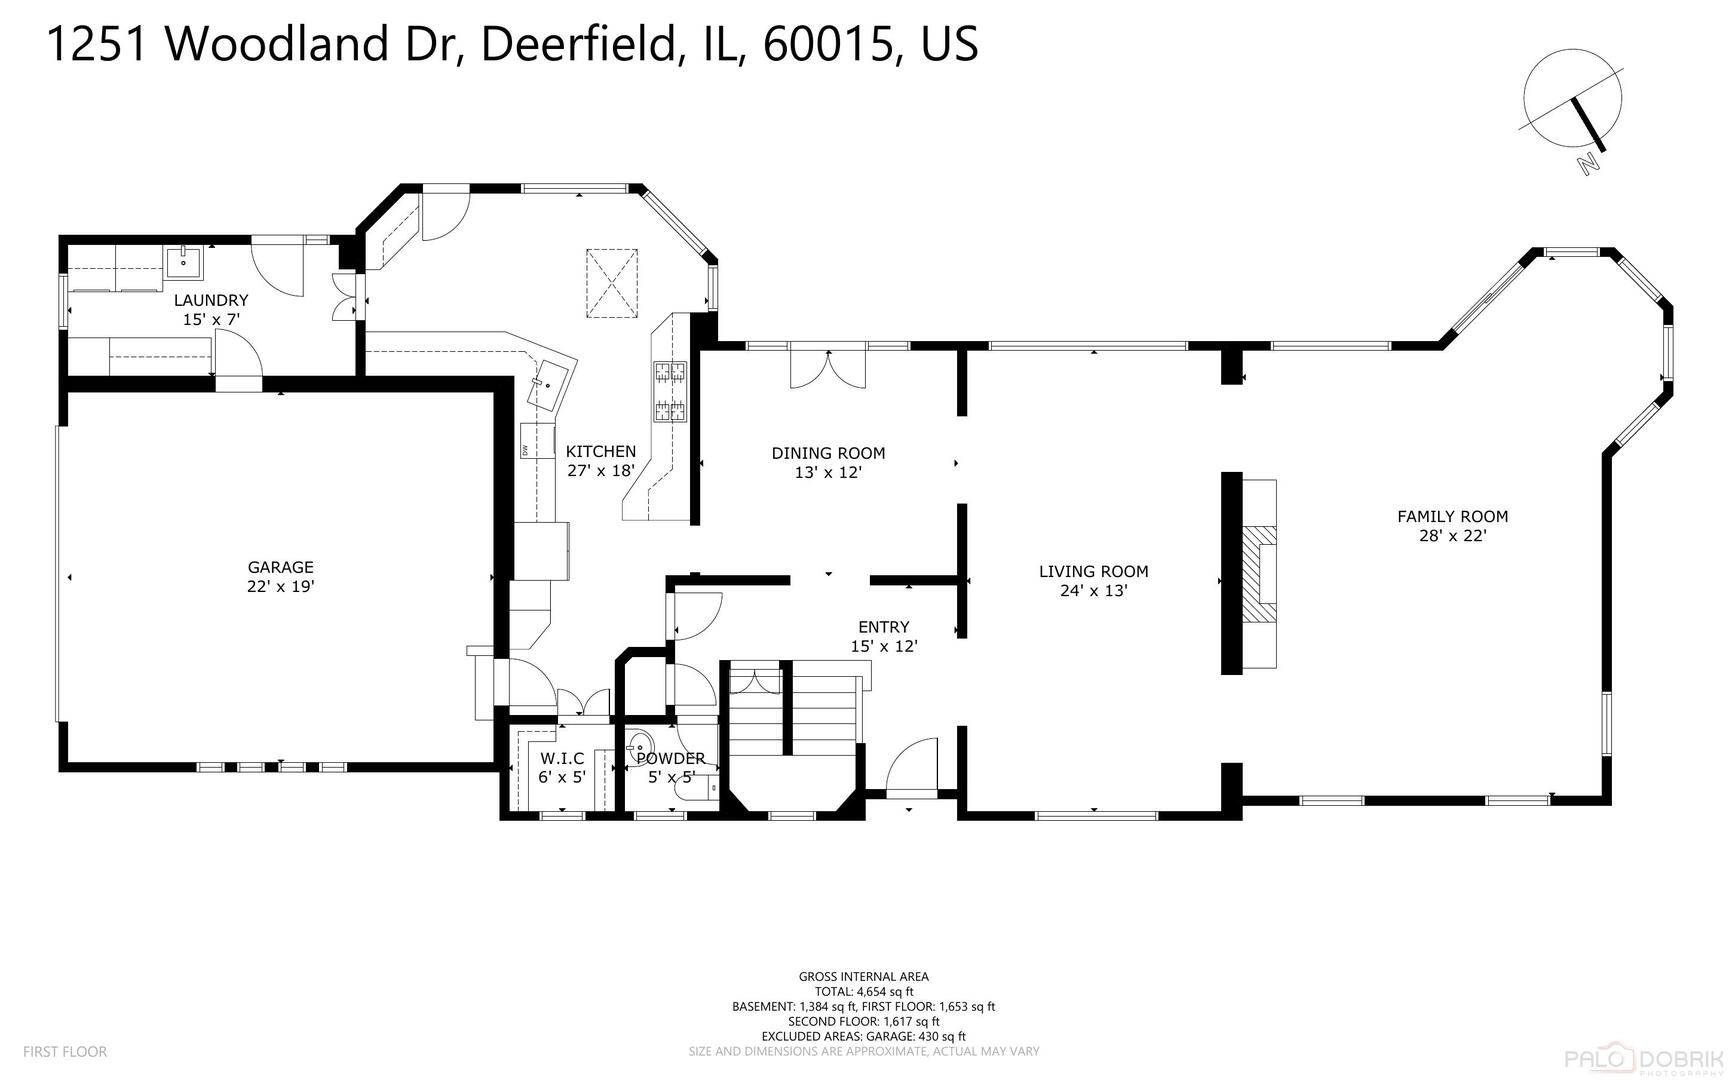
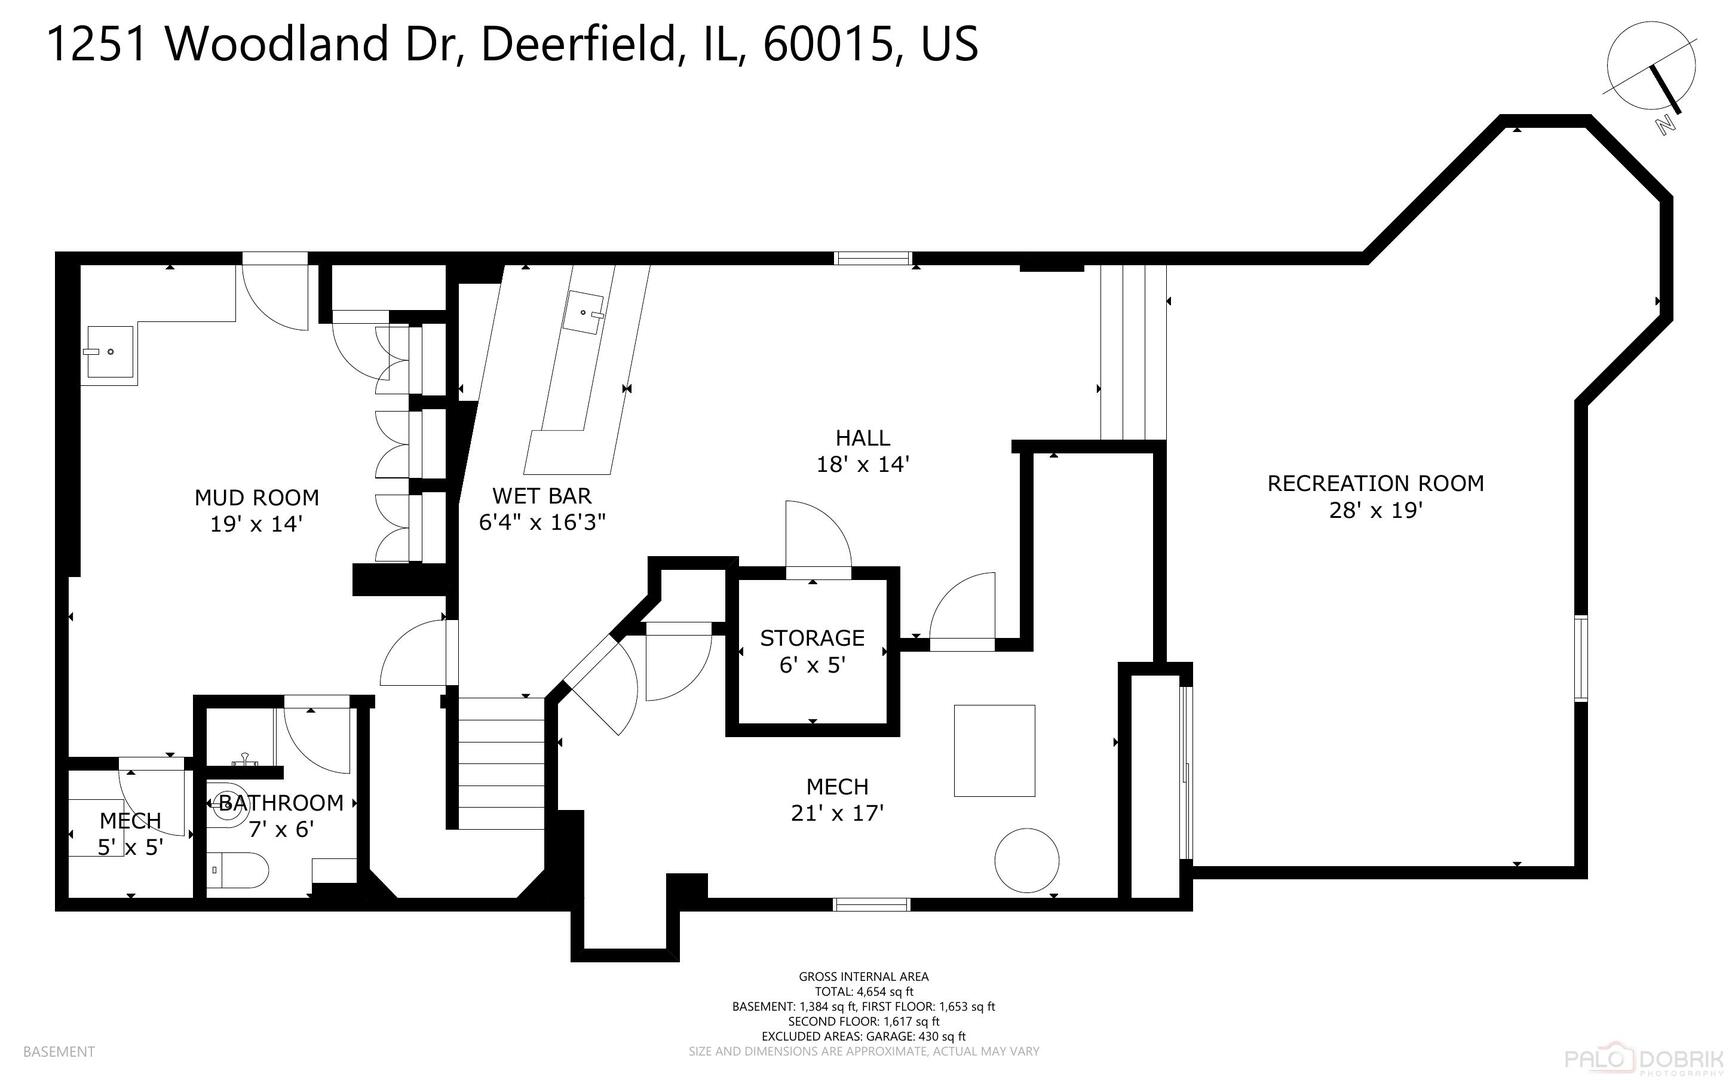
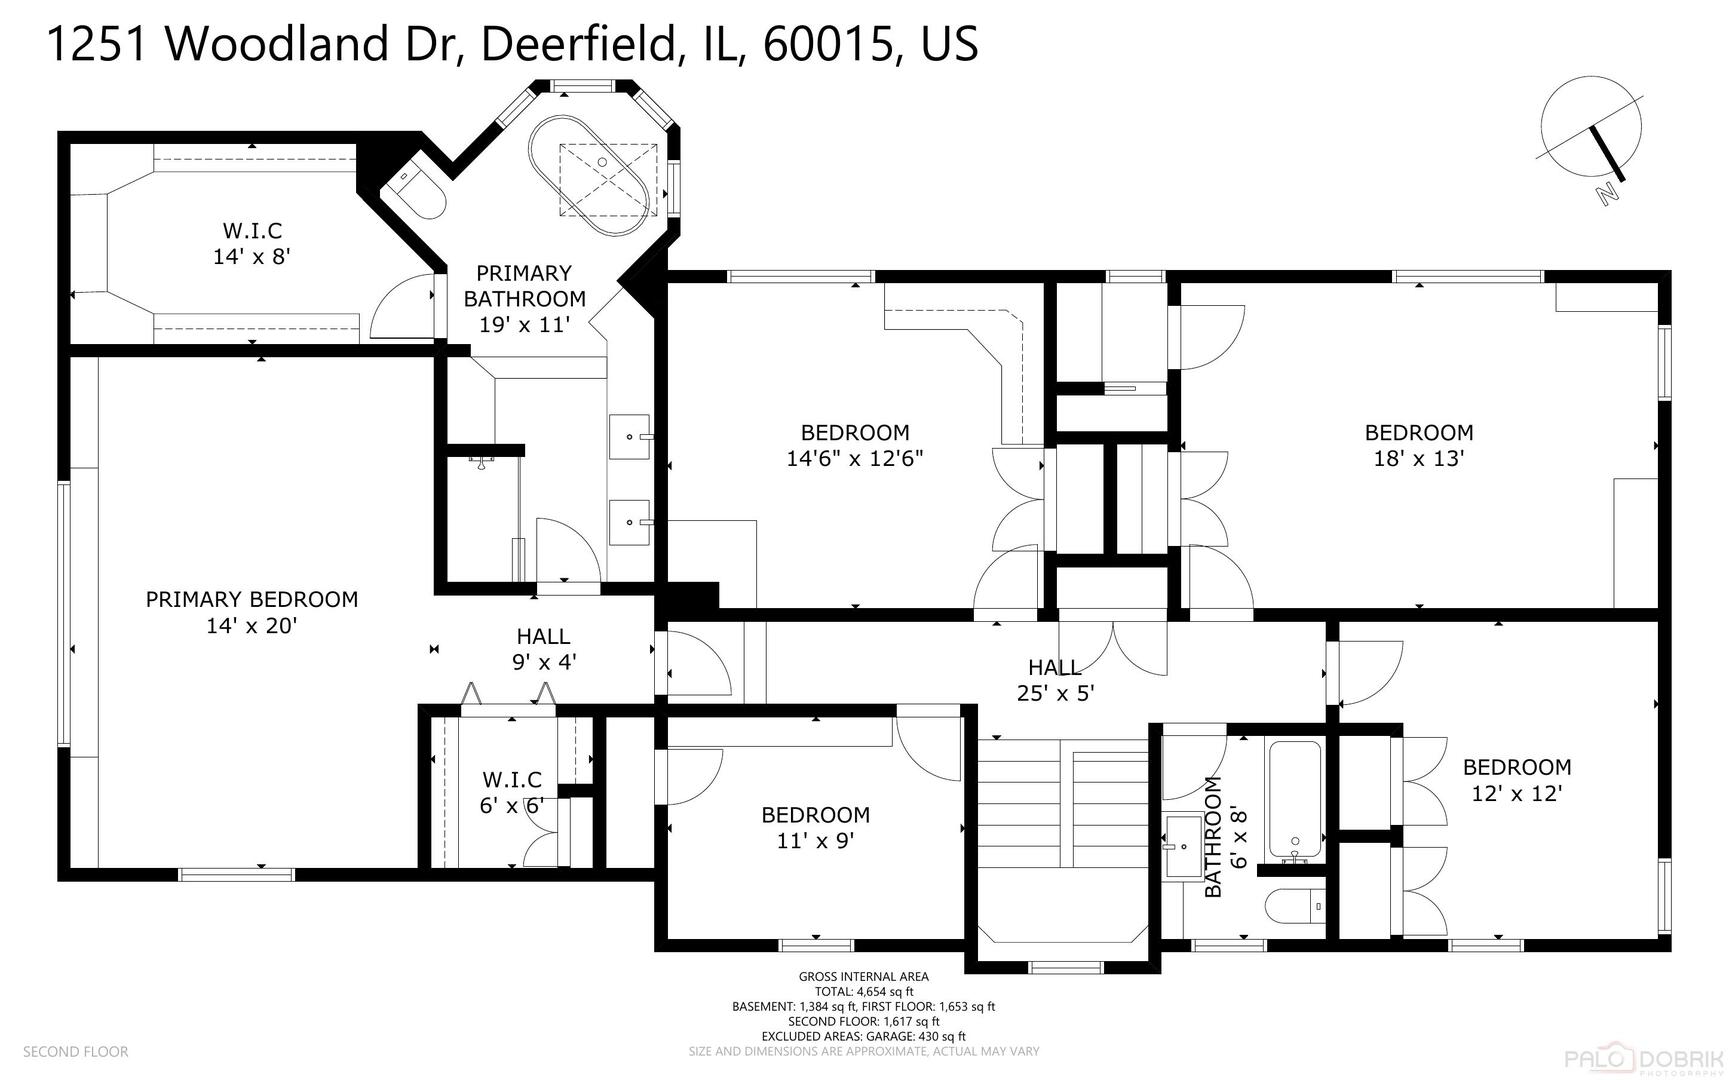
ELEGANCE AND STYLE IN DEERFIELD'S HIGHLY-DESIRED WOODLAND PARK NEIGHBORHOOD AND TOP-RATED SCHOOL DISTRICT! From the moment you arrive, you'll appreciate the attention to detail and timeless charm of this stunning brick and cedar home-complete with a NEW roof (2023), remodeled upstairs bathrooms (2022), new front door (2022), and a fire-rated garage entry door (2022) for added peace of mind. A professionally designed landscape with mature trees and boutique architectural elements sets the tone, while a fully fenced yard and in-ground irrigation system add ease to outdoor living. The lush backyard retreat is truly something special: imagine summer days spent cooling off in your heated, professionally-maintained Gunite pool (2022), lounging under the sun, or hosting unforgettable gatherings with a built-in gas grill-no need to worry about propane running out mid-cookout! Inside, a fresh neutral palette, custom millwork, and rich hardwood floors create a seamless flow from room to room. The gracious foyer opens to a sunlit living room with a picture window, leading into a formal dining room with French doors to the patio-perfect for effortless indoor/outdoor entertaining. At the heart of the home, the chef's kitchen is equal parts beauty and function, thoughtfully designed for both everyday living and elevated entertaining. 42" cabinets with crowned uppers provide abundant storage while drawing the eye upward, complemented by under-cabinet lighting that casts a warm glow across the granite countertops and classic tile backsplash. Every detail was chosen with care-from the soft-close drawers to the sleek stainless-steel suite of appliances, including a professional-grade FiveStar double oven, KitchenAid dishwasher, and new GE refrigerator (2024) -ensuring both style and performance. Whether prepping weeknight dinners or hosting holiday gatherings, this space inspires culinary creativity. A sunny eat-in area with room for a full table invites casual meals and morning coffee, while a built-in planning desk adds a touch of practical charm. Exterior access to the backyard oasis lets you easily take the party outdoors or simply enjoy the view while cooking. Back inside, the sun-drenched family room offers warmth and sophistication with its coffered ceiling, gas fireplace flanked by custom built-ins, and an adjacent cozy nook-an ideal space for quiet moments or lively game nights. A convenient first-floor laundry room and half bath complete the main level. Upstairs, the luxurious primary bedroom suite is a true retreat with vaulted ceilings, dual walk-in closets, and a wall-to-wall custom built-in. The spa-like ensuite bath features a dual-sink vanity, soaking tub, and a tiled shower with full body sprayer. Four additional bedrooms-all with generous closets-and a remodeled hall bath offer space, comfort, and ensure everyone has a place to call their own. Need more room to spread out? The finished basement delivers with a spacious rec room, wet bar, full bath, and flexible areas perfect for a home gym, mudroom, or extra storage. A 2-car attached garage completes the package. This is a must-see-schedule your showing today!

Share Property

Location

1251 Woodland Drive, Deerfield, IL 60015

Status

Sold

Property Amenities

Interior
Laundry room Main Level, In Unit, Sink
Fireplace Attached Fireplace Doors/Screen, Gas Log, Gas Starter
Appliances Double Oven, Microwave, Dishwasher, Refrigerator, Washer, Dryer, Disposal, Stainless Steel Appliance(s), Humidifier
Flooring Hardwood
Total Bedrooms: 5
Half Bathrooms: 1
Full Bathrooms: 3
Other Interior Features Cathedral Ceiling(s), Wet Bar, Built-in Features, Walk-In Closet(s), Bookcases, Coffered Ceiling(s)
Area & Lot
Lot Area 0.3 Acres
Living area 3,568 Sq.Ft.
MLS® ID 12347929
Year Built 1950
School District 113
Type Residential
Status Sold
Exterior
Air conditioning Central Air
Heat type Natural Gas, Forced Air
Water Source Lake Michigan, Public
Garage Space 2.0
Sewer Public Sewer
Other Exterior Features Outdoor Grill
Parking Asphalt, Garage Door Opener, On Site, Garage Owned, Attached, Garage
Lot Features Landscaped, Mature Trees
Roof Asphalt
Finance
Sales Price $1,050,000
Real Estate Tax $23,002 yearly
Rebecca Pesche

Rebecca Pesche

TITLE

Real Estate Broker

Experience the Marcus Pesche Difference

We combine luxury marketing with hands-on service. Our clients benefit from proactive communication and refined strategy. Let’s elevate your real estate experience.