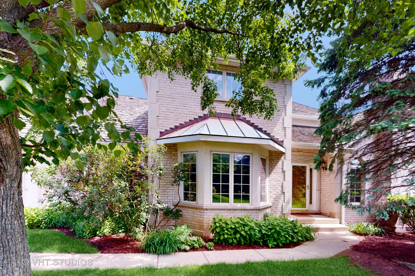
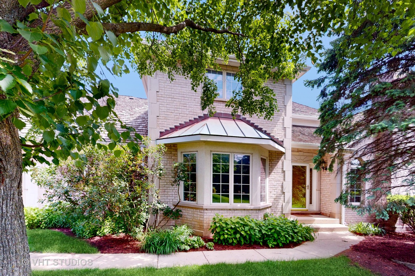
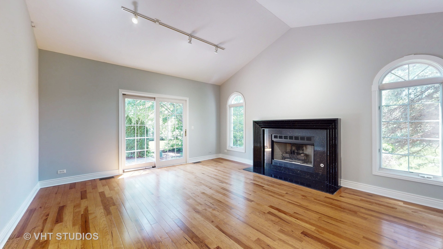
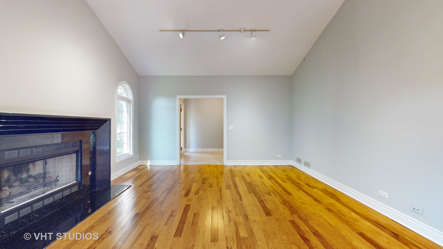
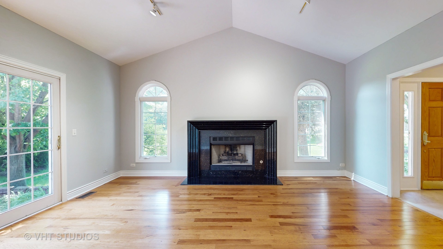
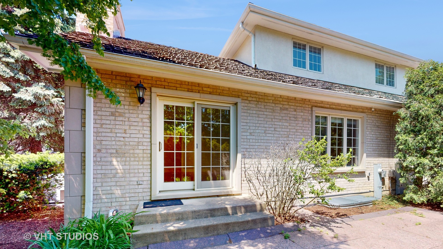
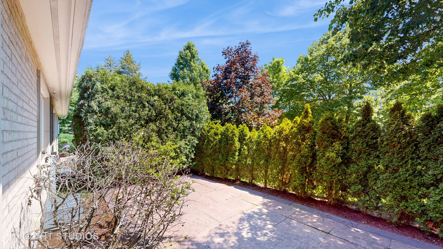
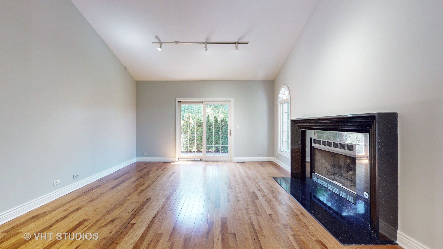
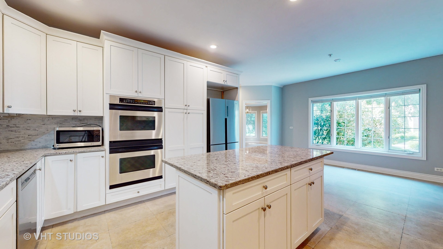
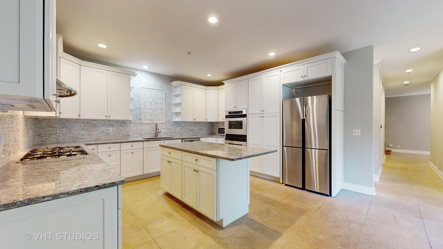
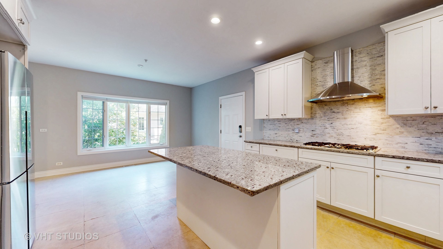
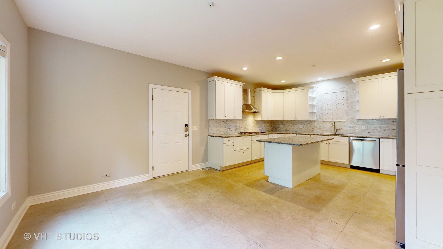
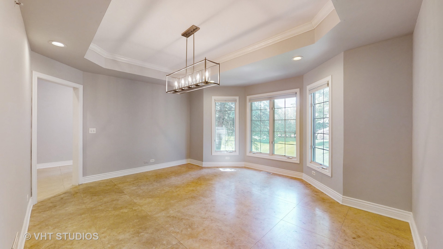
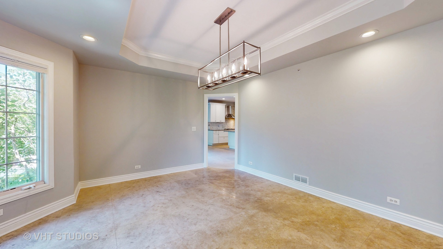
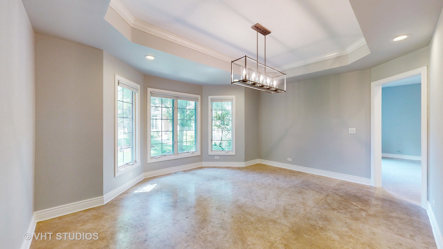
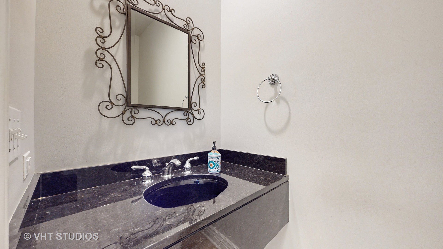
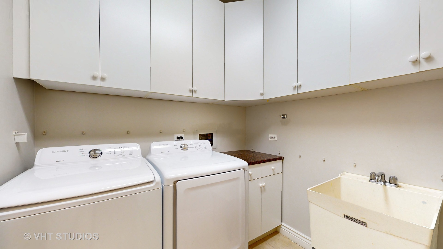
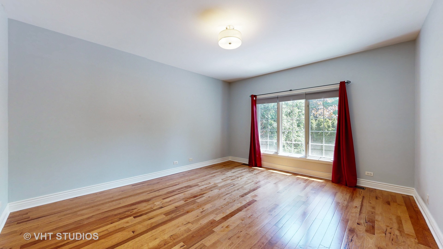
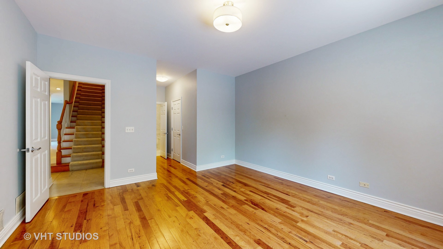
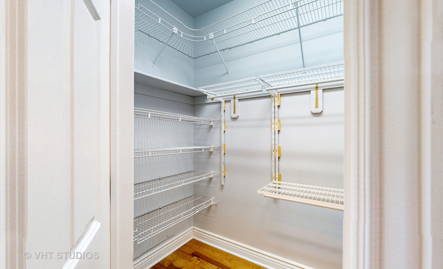
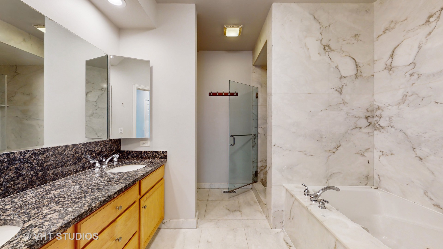
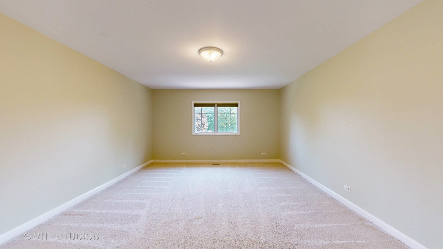
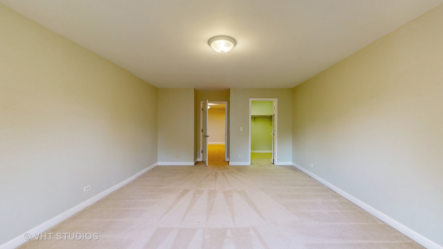
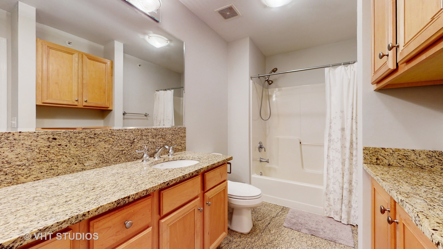
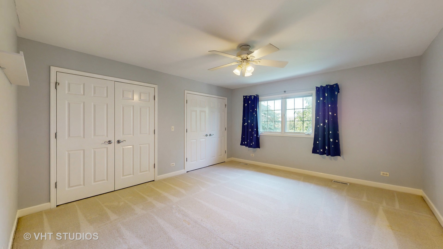
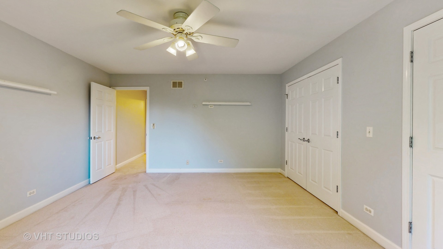
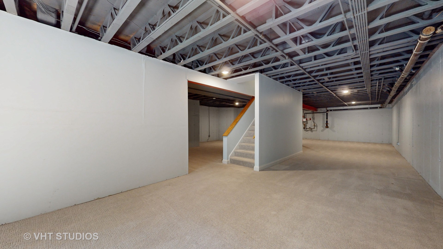
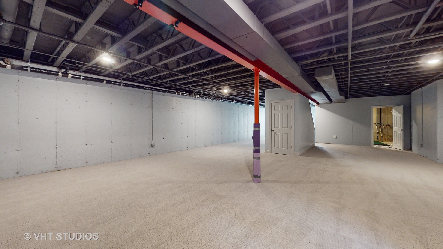
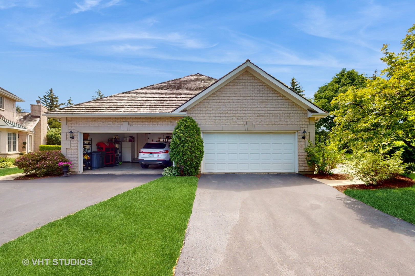
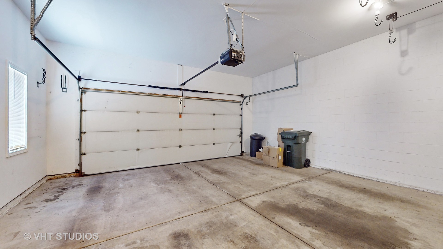
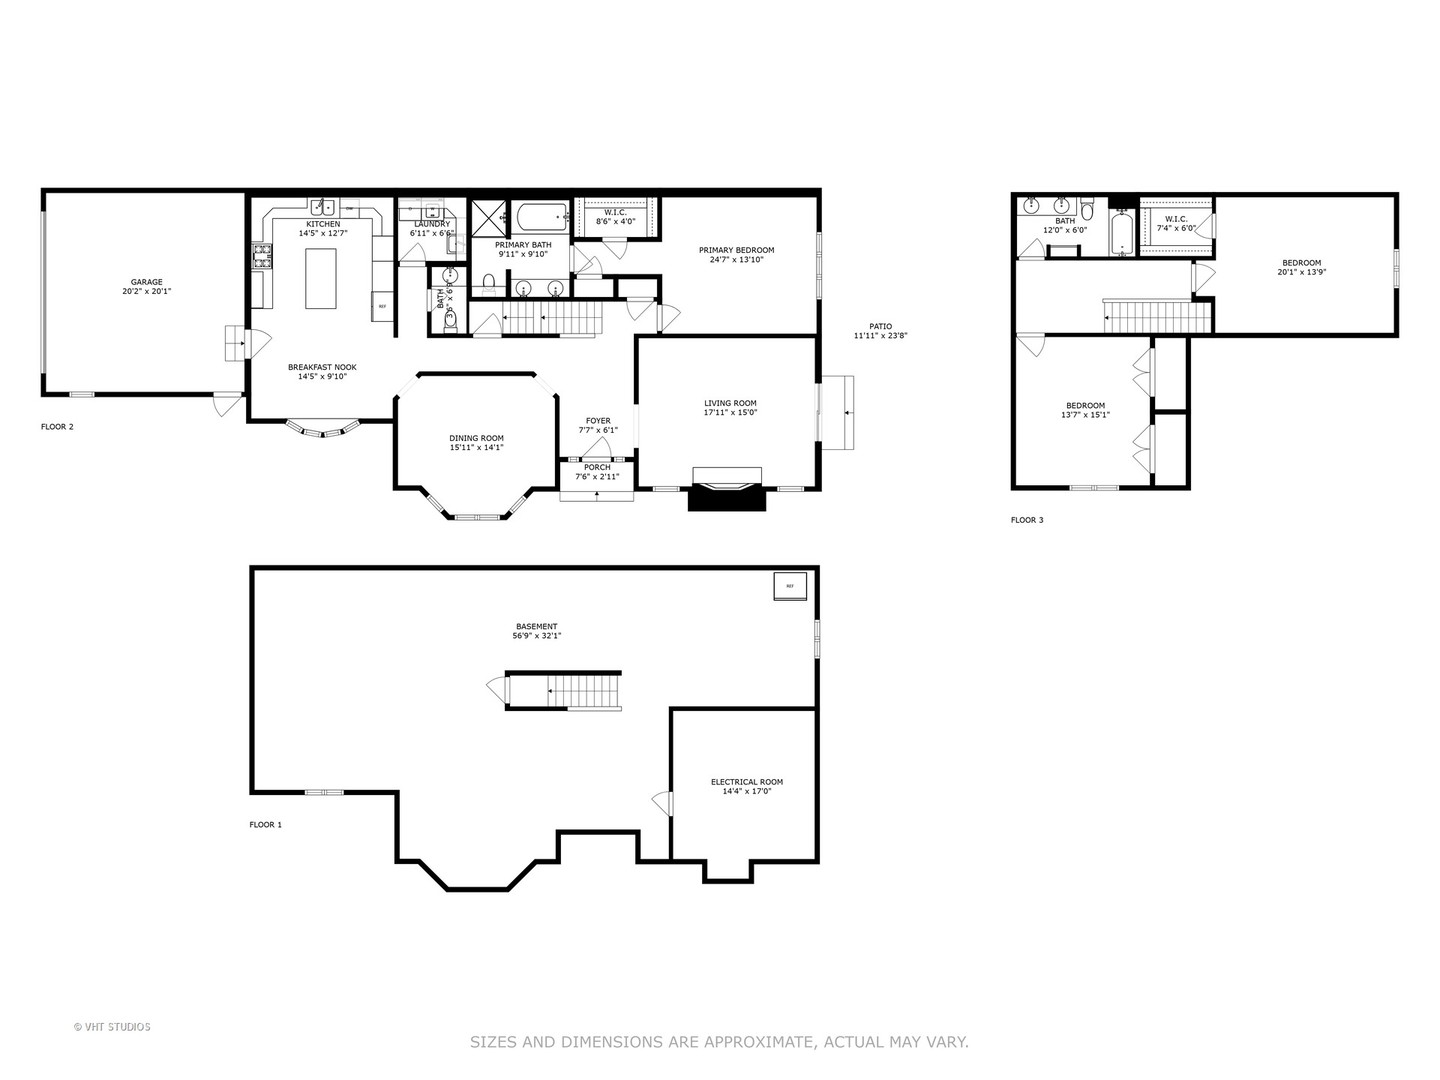
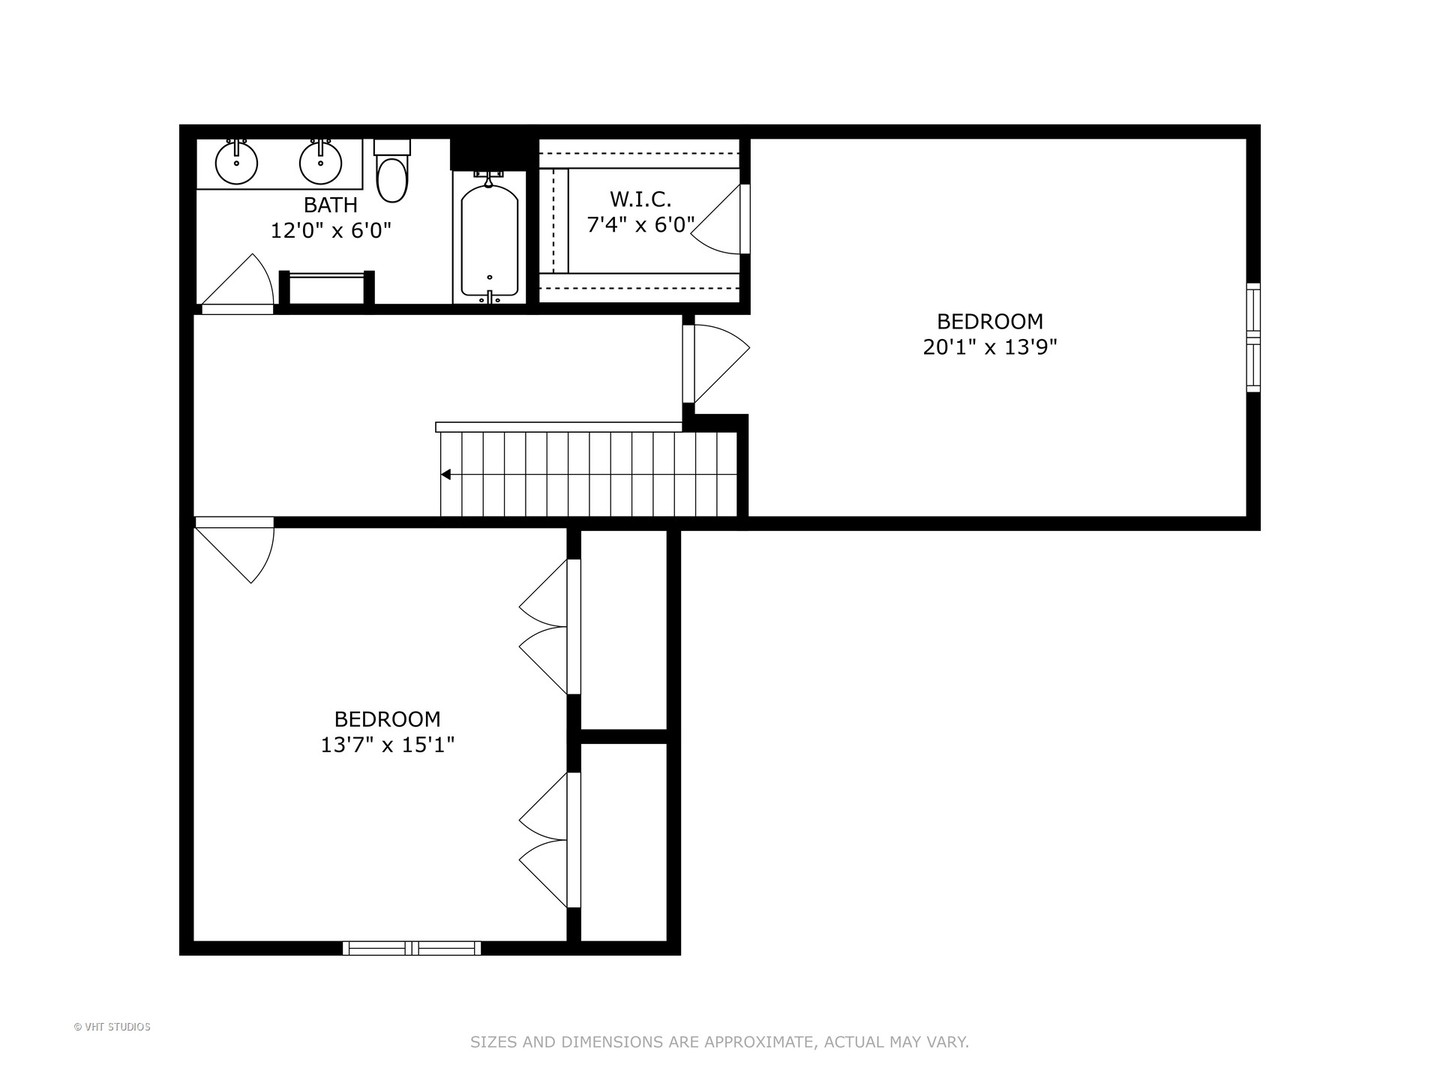
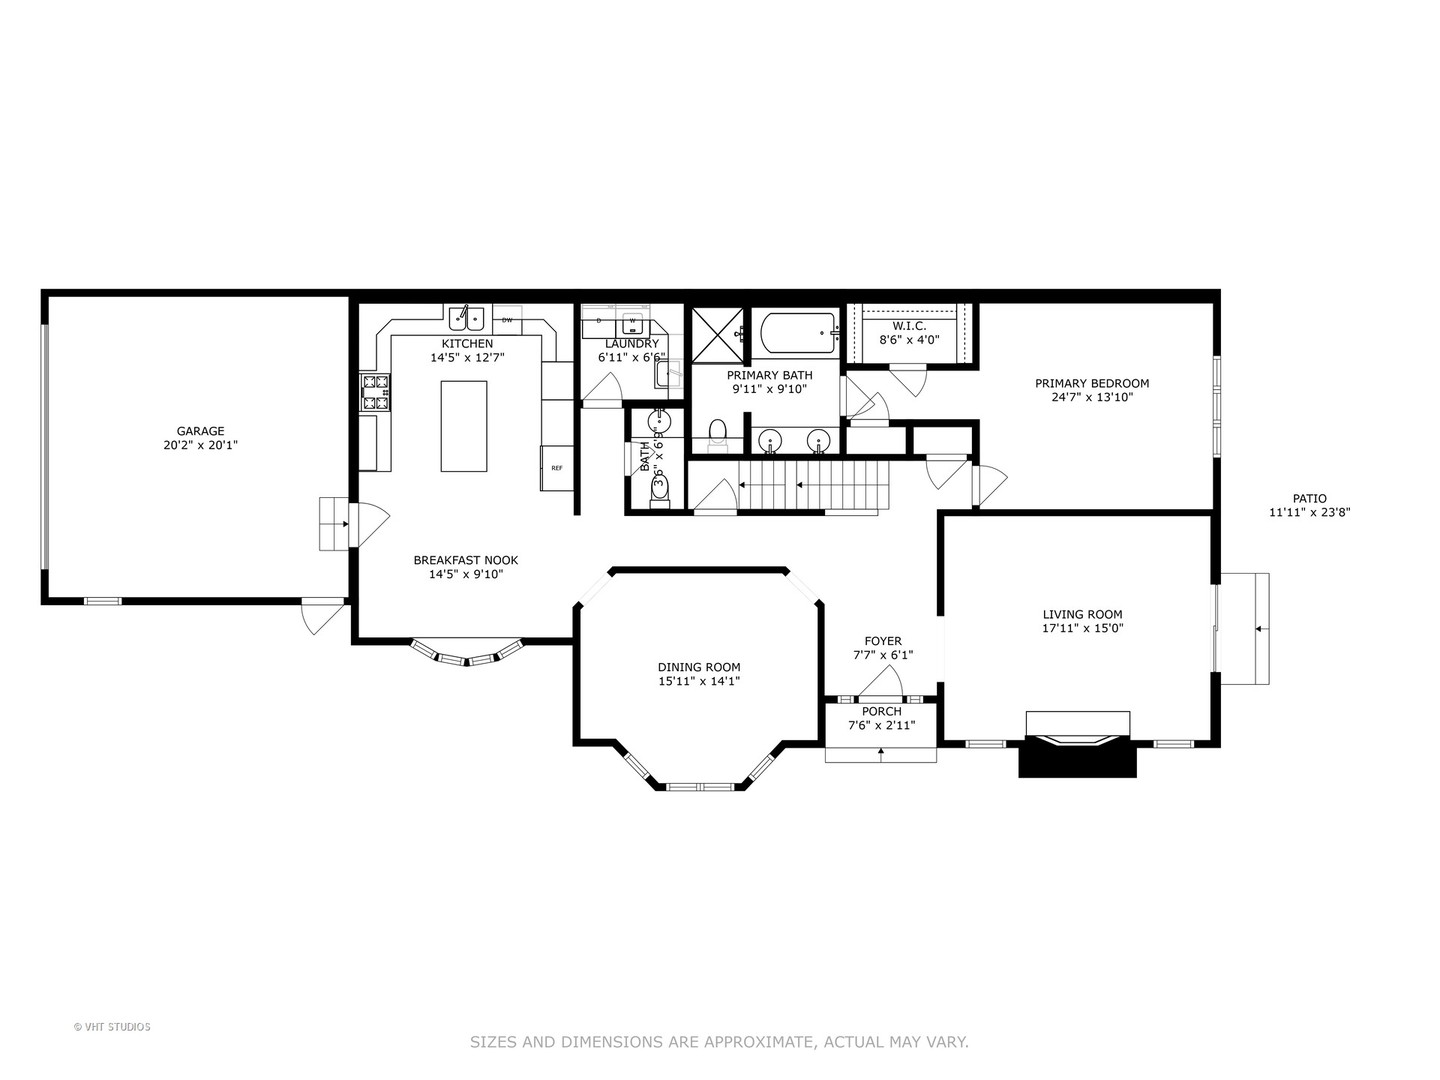
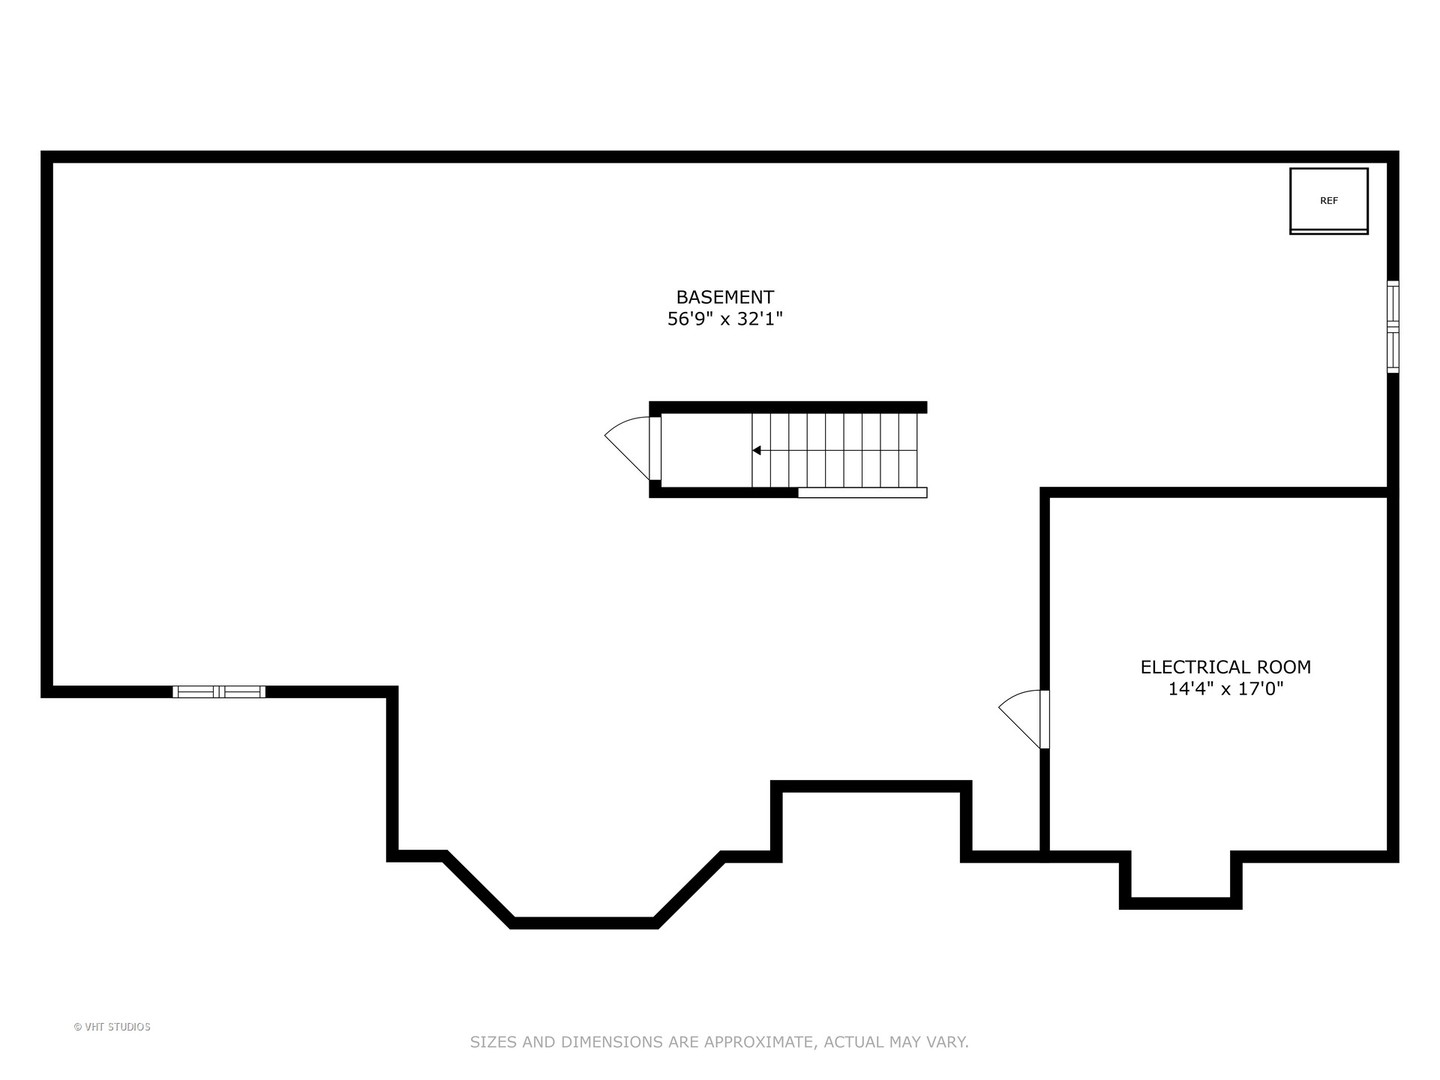
3 Beds 3 Baths 2,568 Sq.Ft.

Sold on June 24, 2026
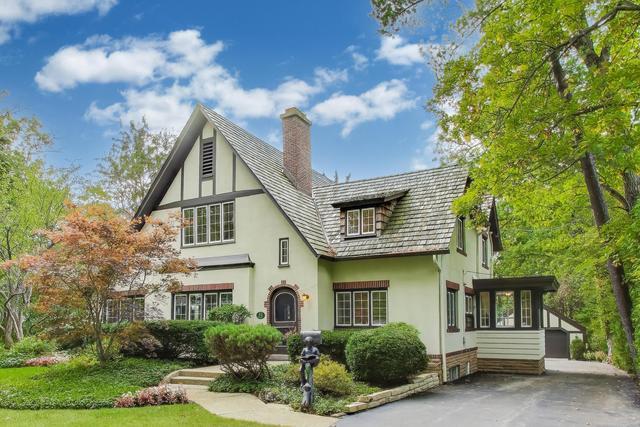
1170 Linden Avenue, Highland Park, IL 60035
MLS #: 12655837

Sold on January 6, 2026
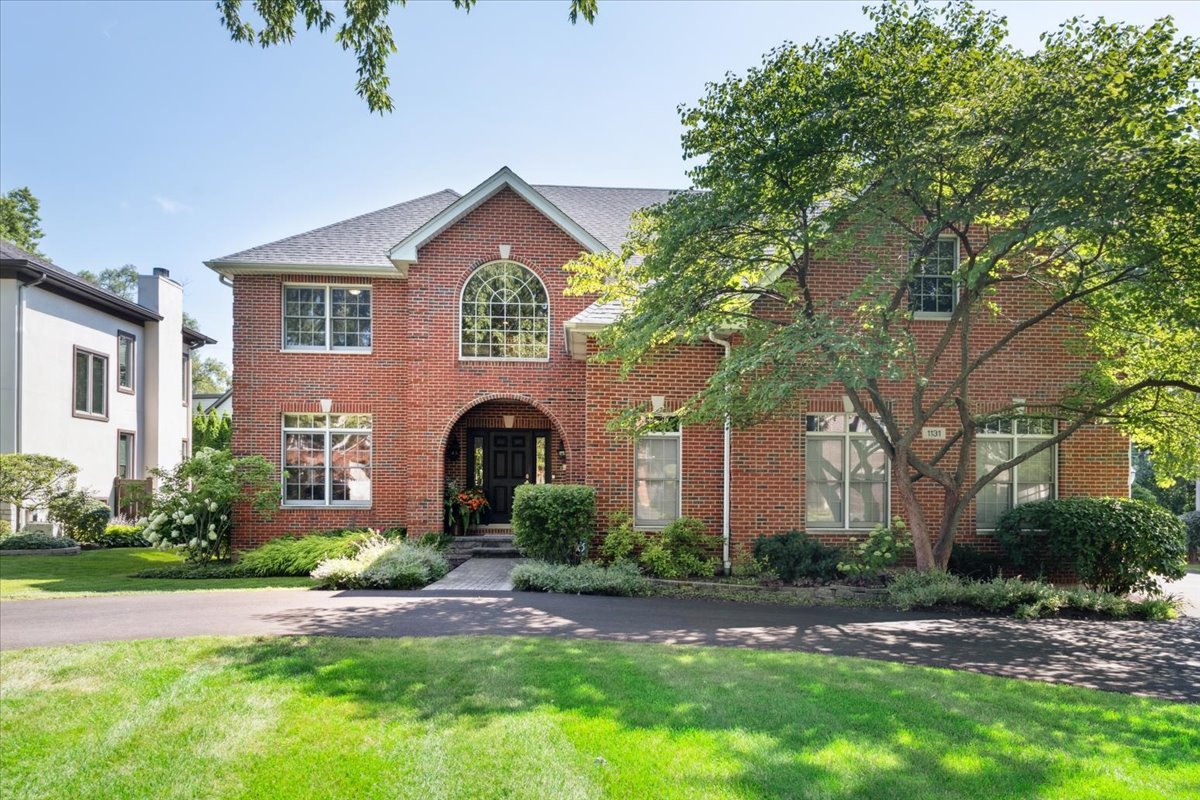
1131 Linden Avenue, Deerfield, IL 60015
MLS #: 12460263
Sold on January 7, 2026
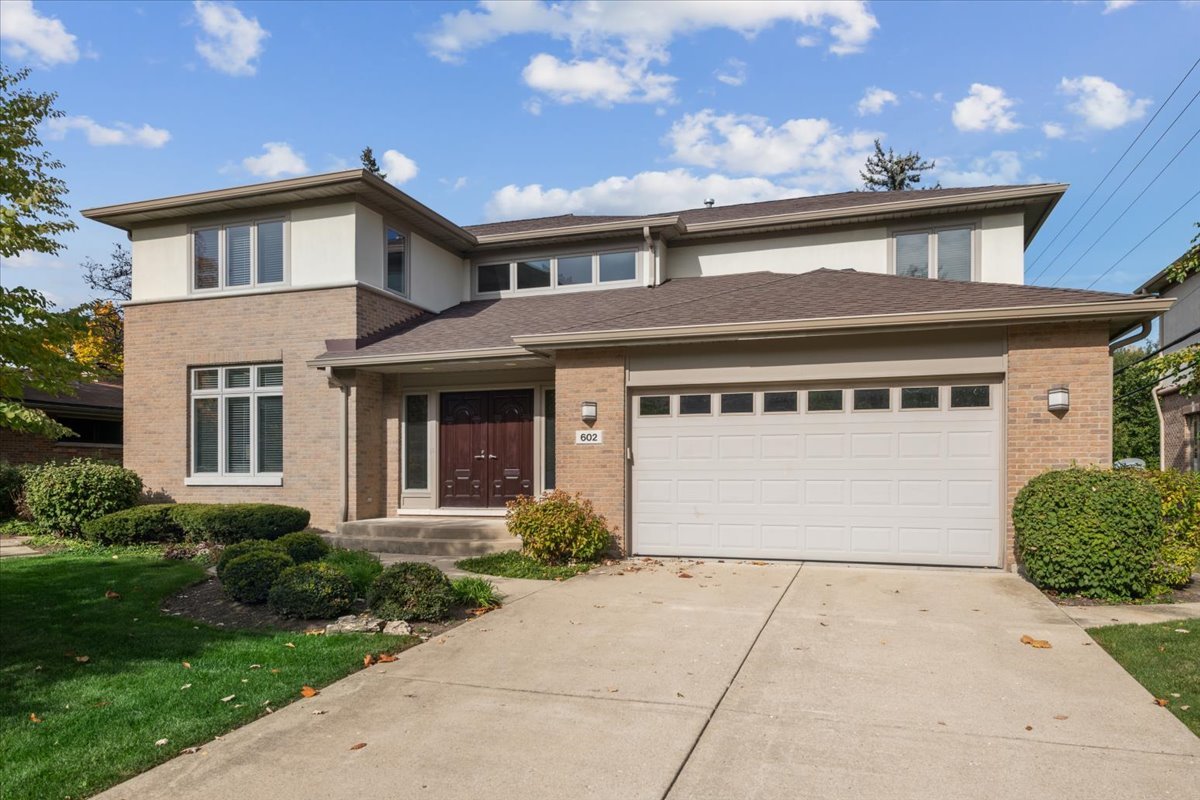
602 Warwick Road, Deerfield, IL 60015
MLS #: 12507047
Sold on June 30, 2026
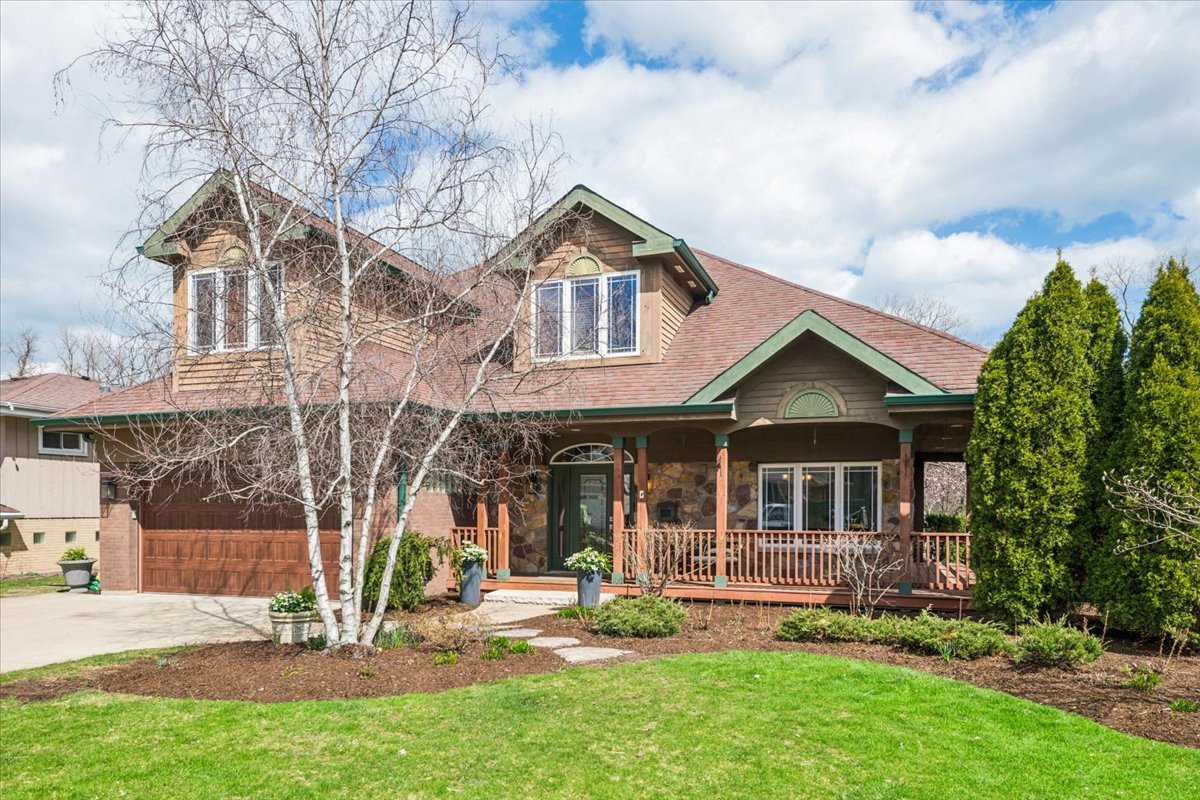
1311 Carlisle Place, Deerfield, IL 60015
MLS #: 12611478
Sold on August 24, 2026
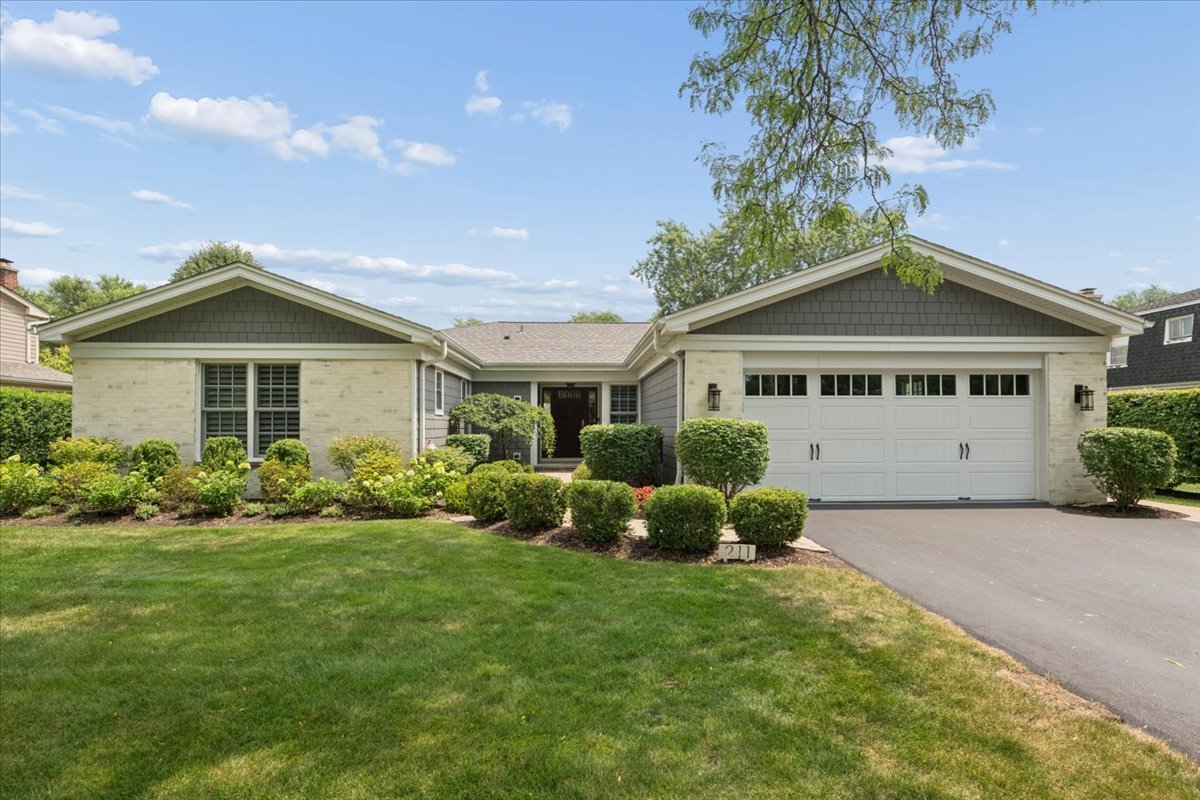
211 Kenmore Avenue, Deerfield, IL 60015
MLS #: 12710065
Sold on May 16, 2025
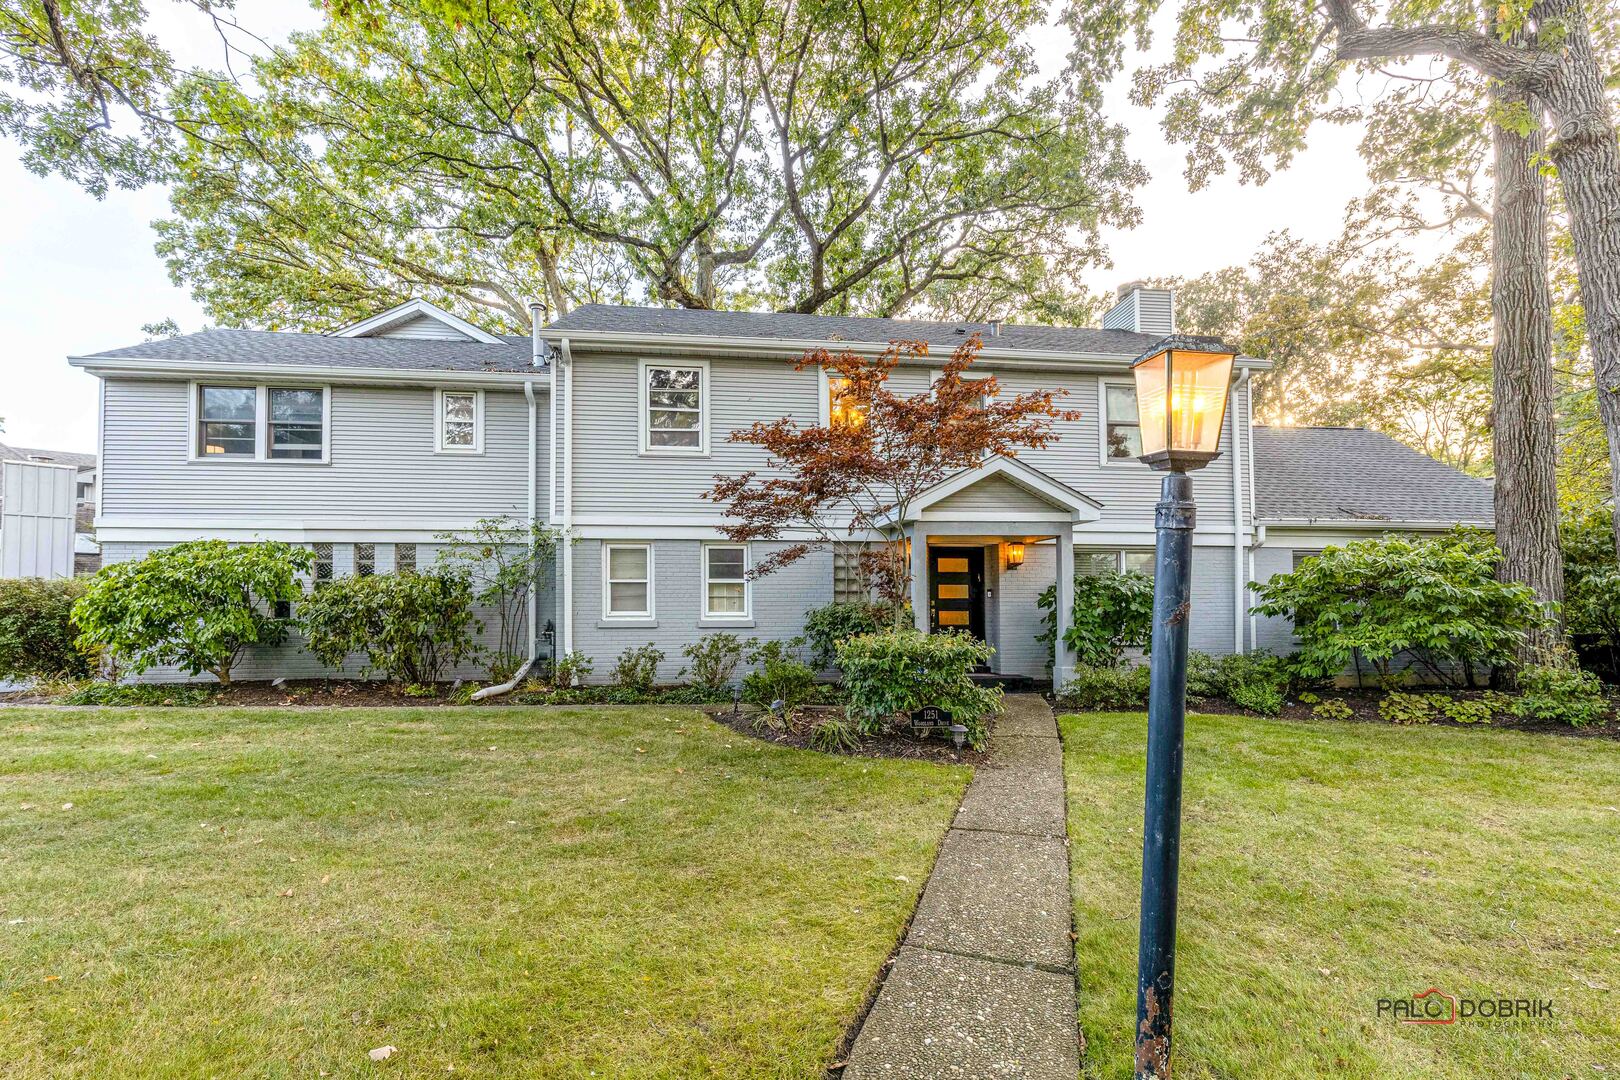
1251 Woodland Drive, Deerfield, IL 60015
MLS #: 12347929
Sold on November 20, 2024
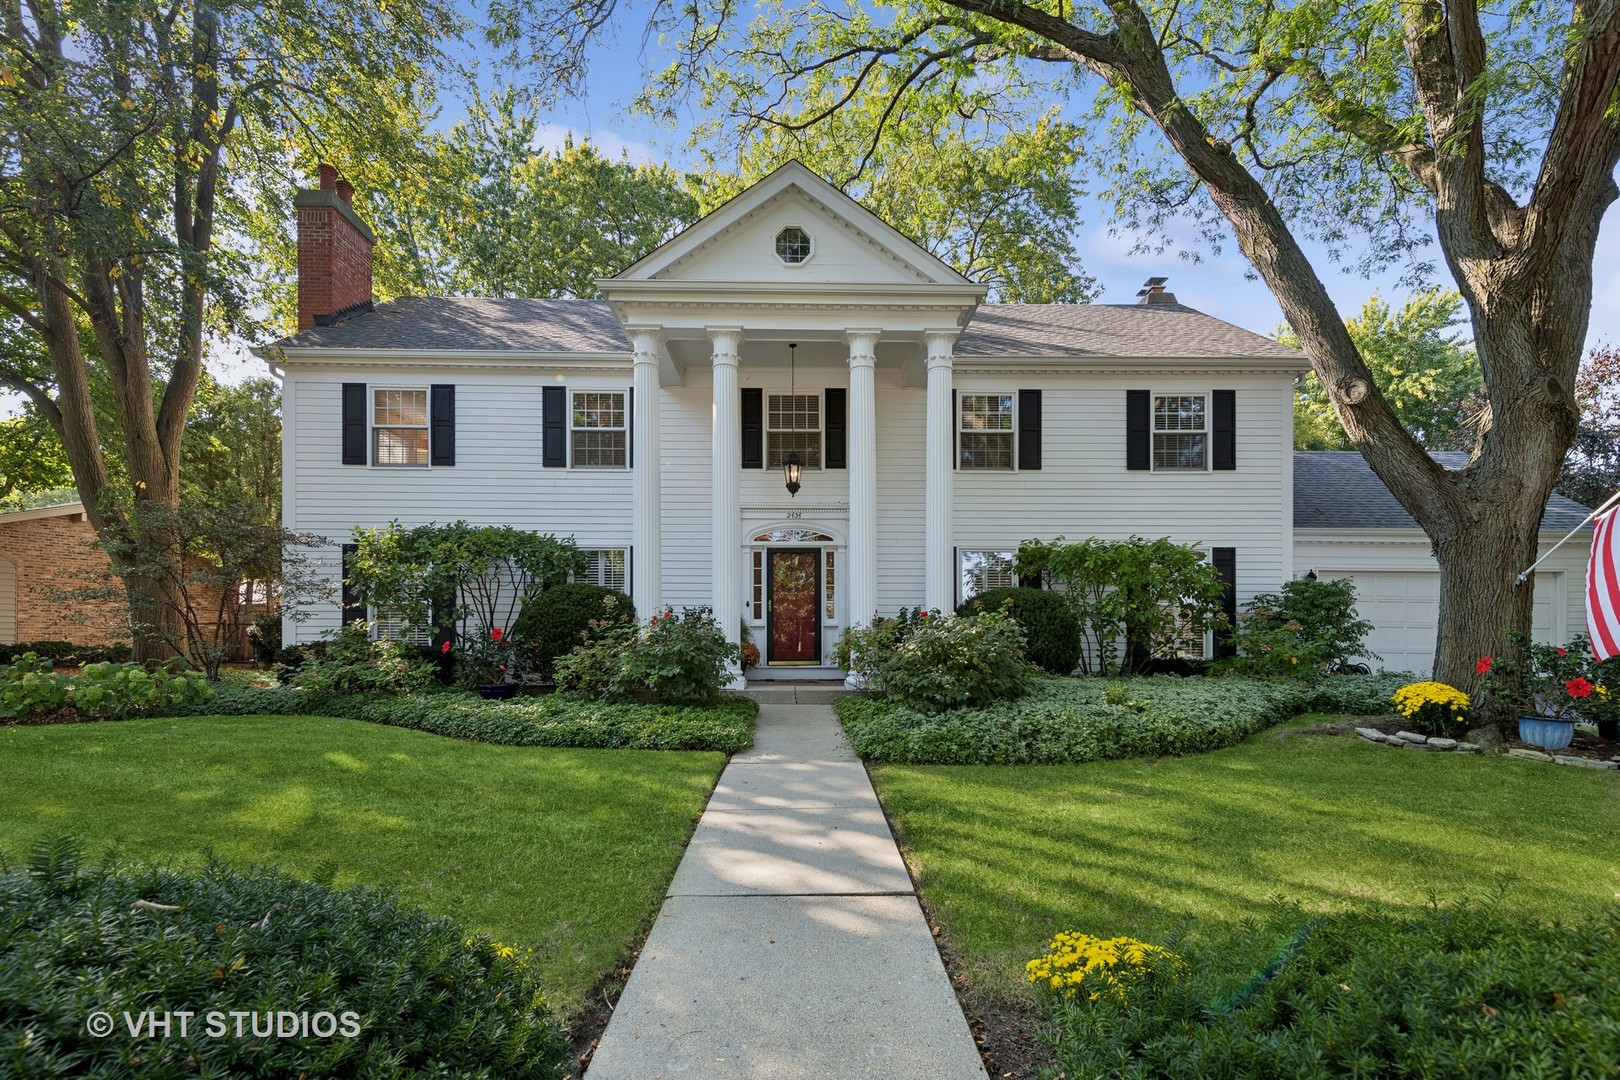
2434 Greenview Road, Northbrook, IL 60062
MLS #: 12153623
Sold on April 30, 2026
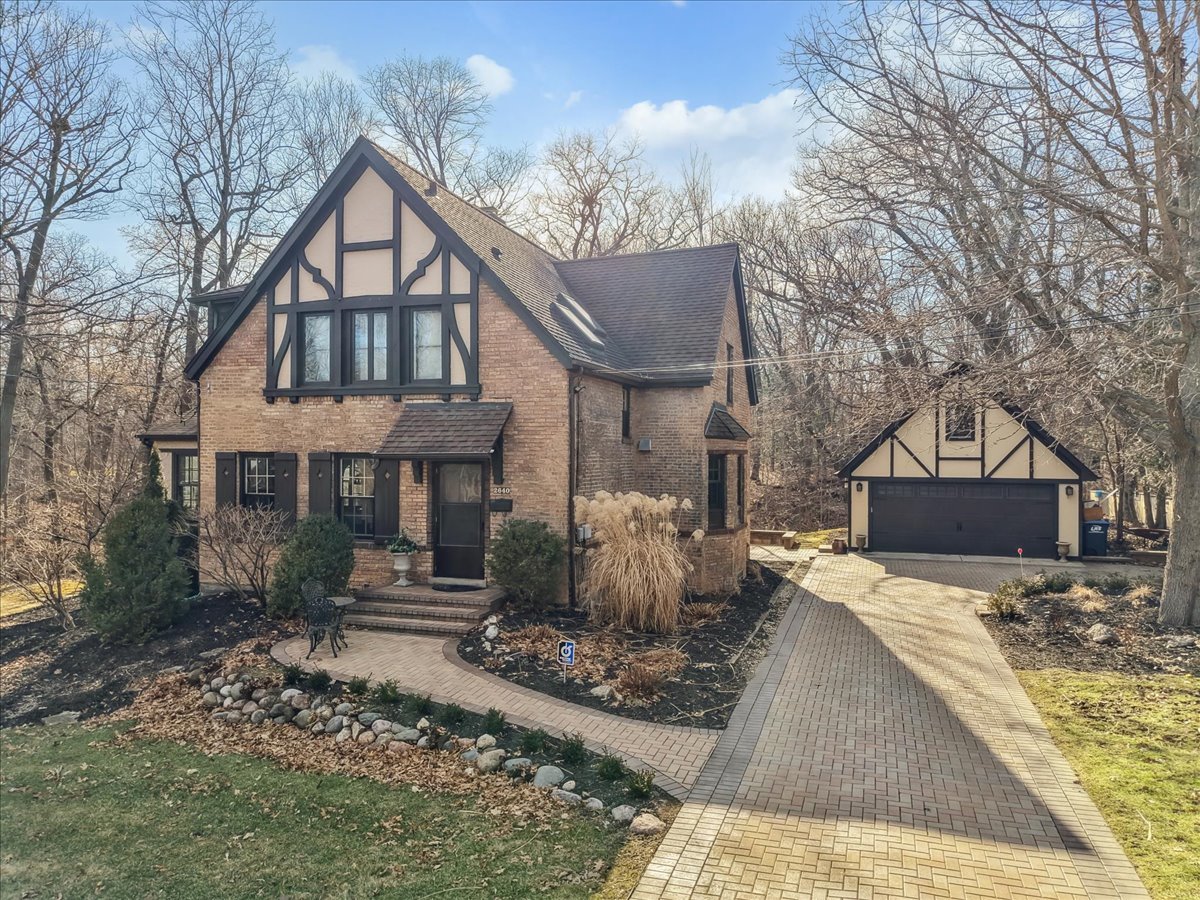
2640 St Johns Avenue, Highland Park, IL 60035
MLS #: 12577783
Sold on August 26, 2024
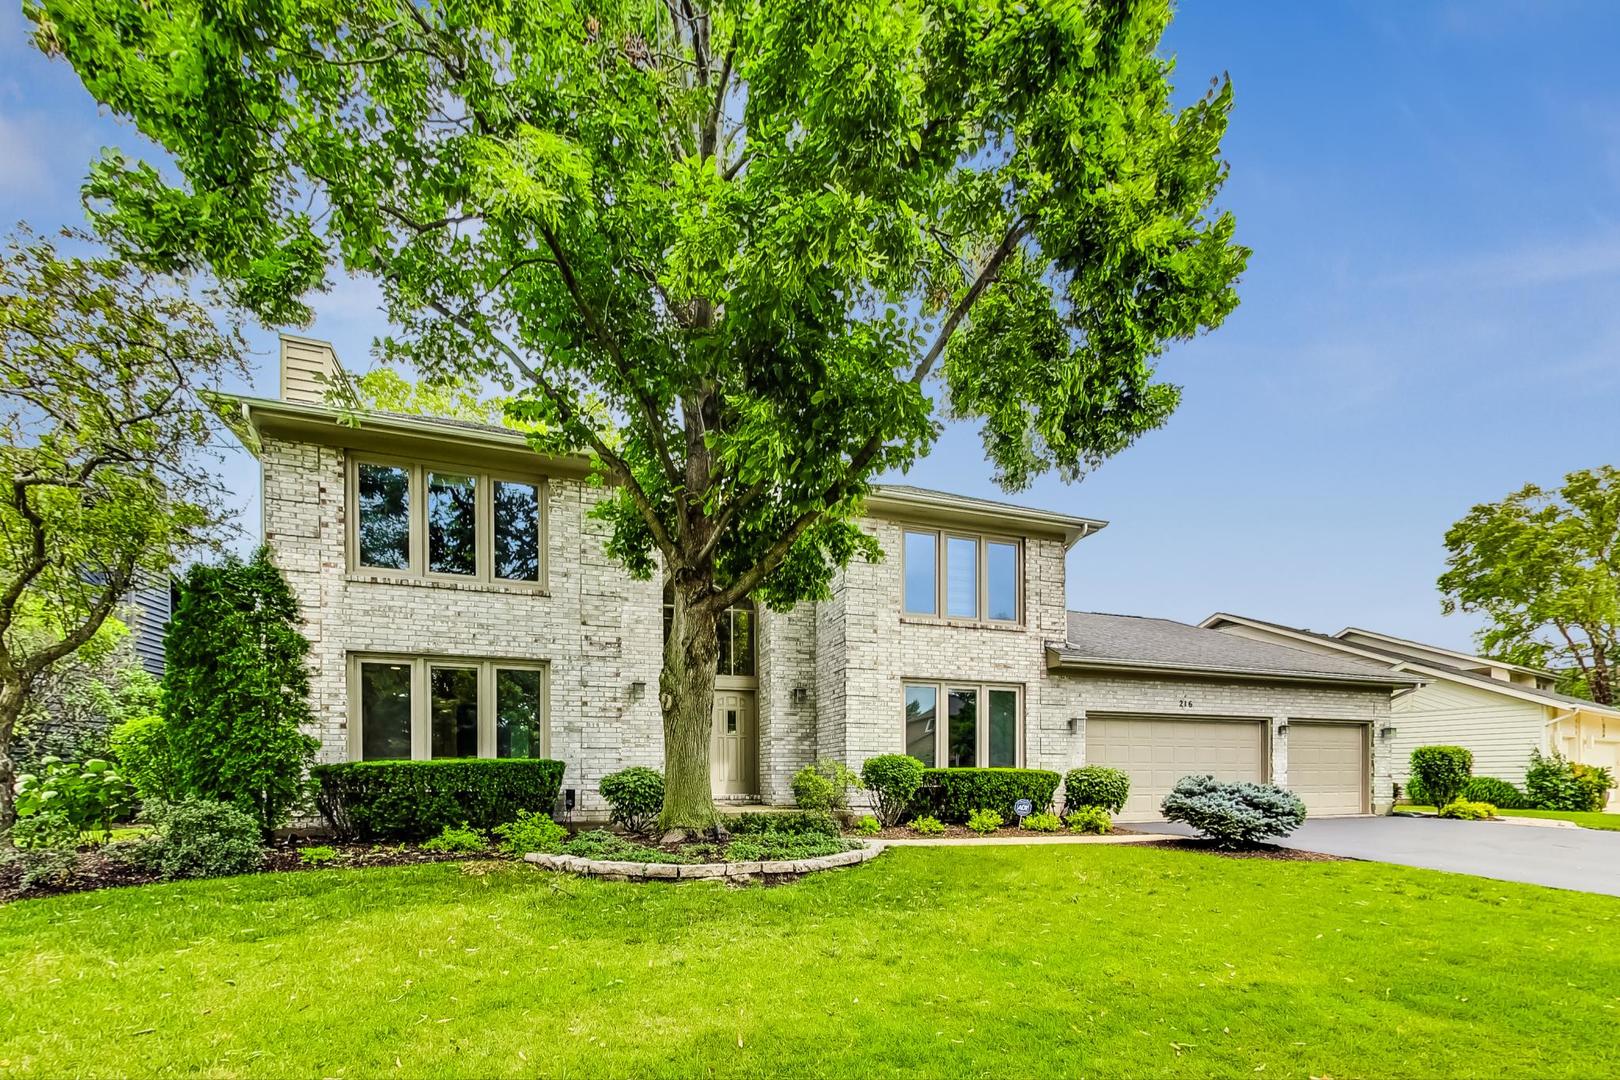
216 Thompson Boulevard, Buffalo Grove, IL 60089
MLS #: 12096003
Sold on October 23, 2024
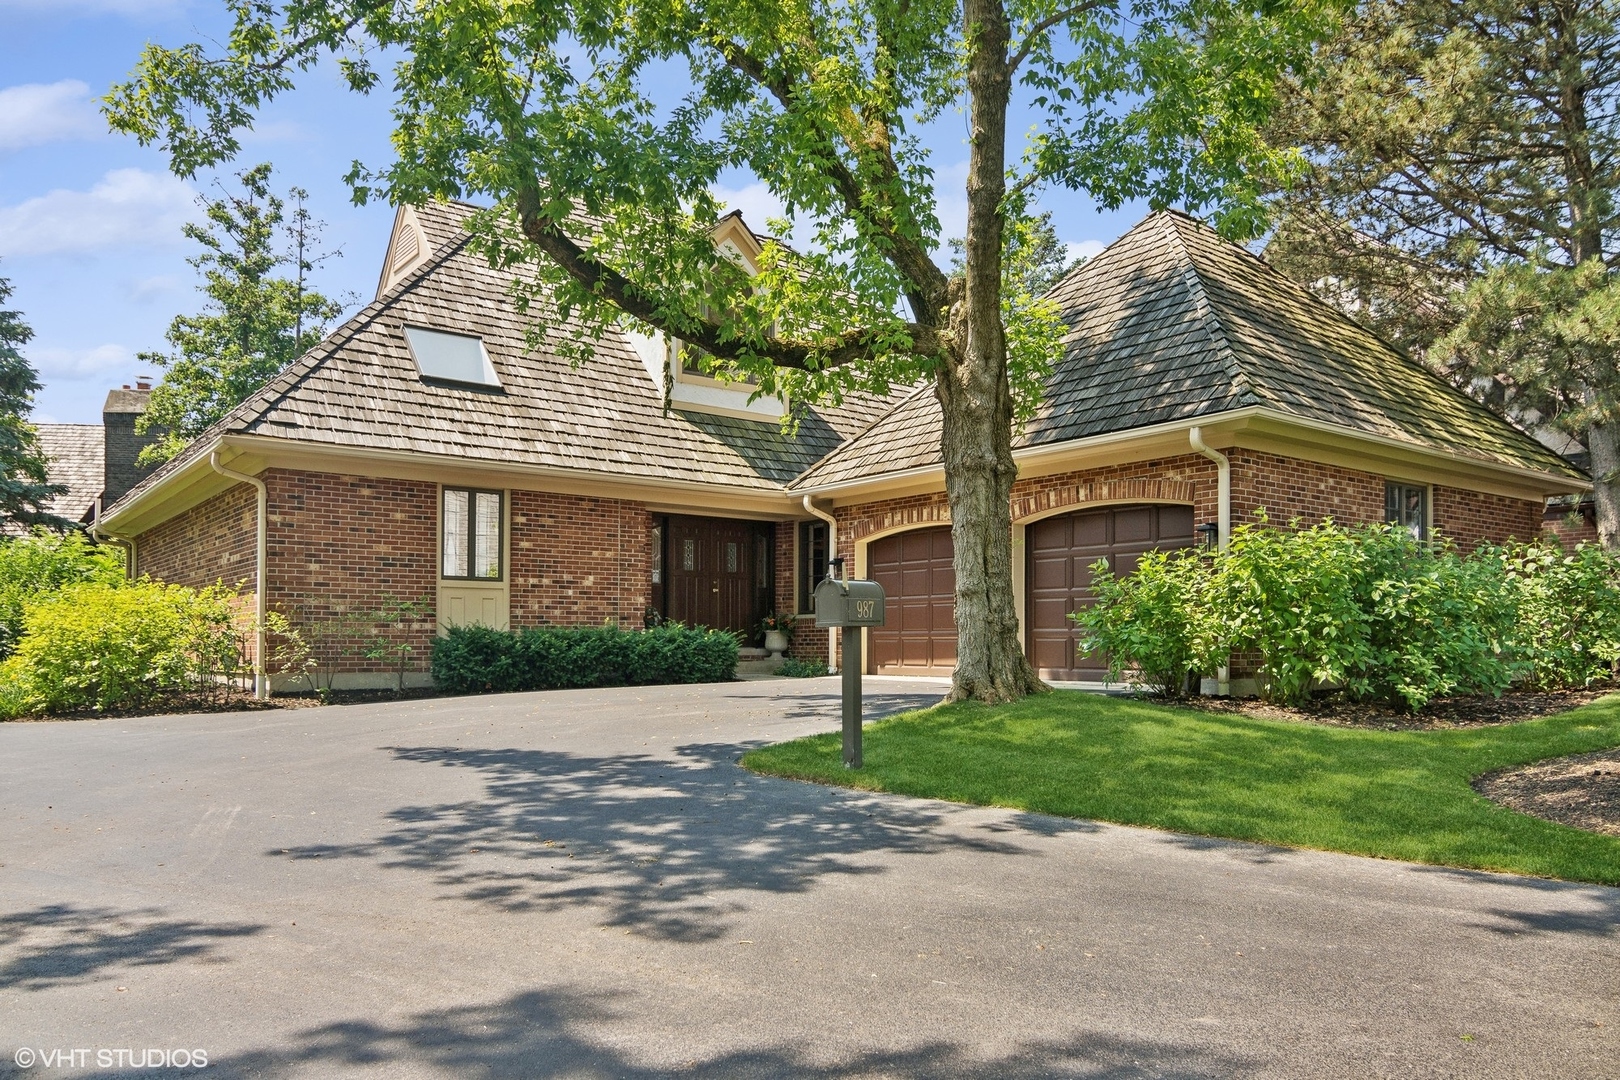
987 Coventry Lane, Highland Park, IL 60035
MLS #: 12086287
Sold on June 10, 2026
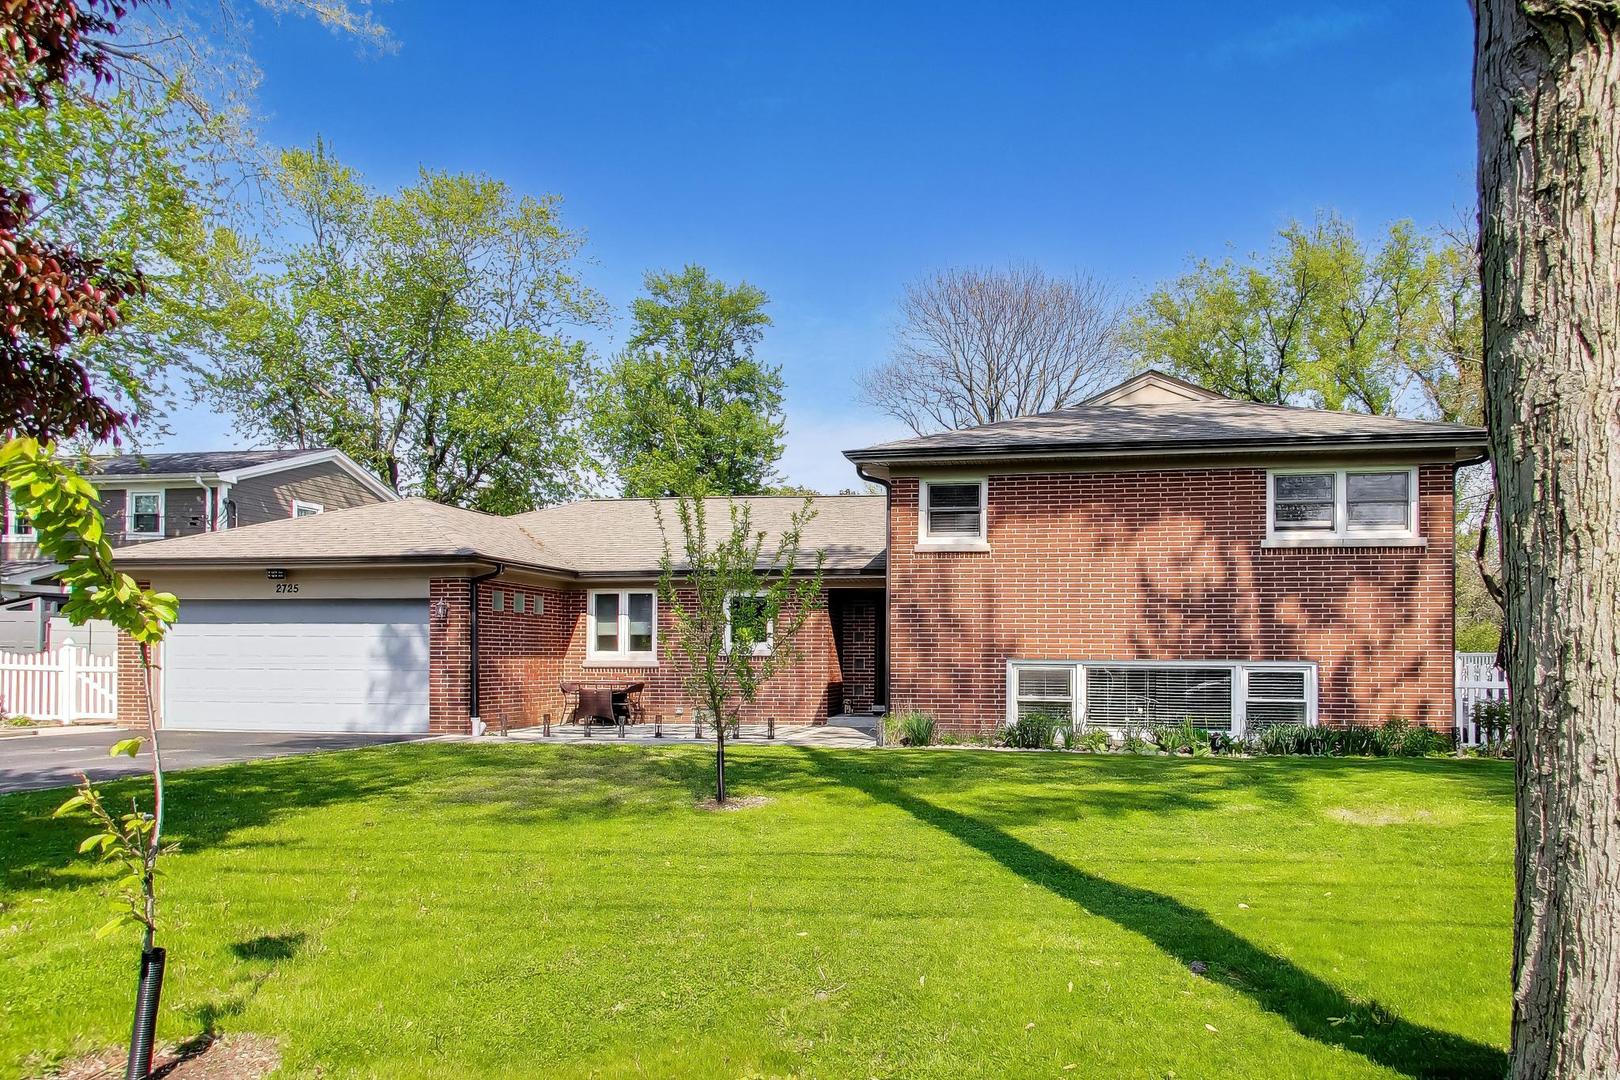
2725 Roslyn Lane, Highland Park, IL 60035
MLS #: 12637710
Sold on June 26, 2024
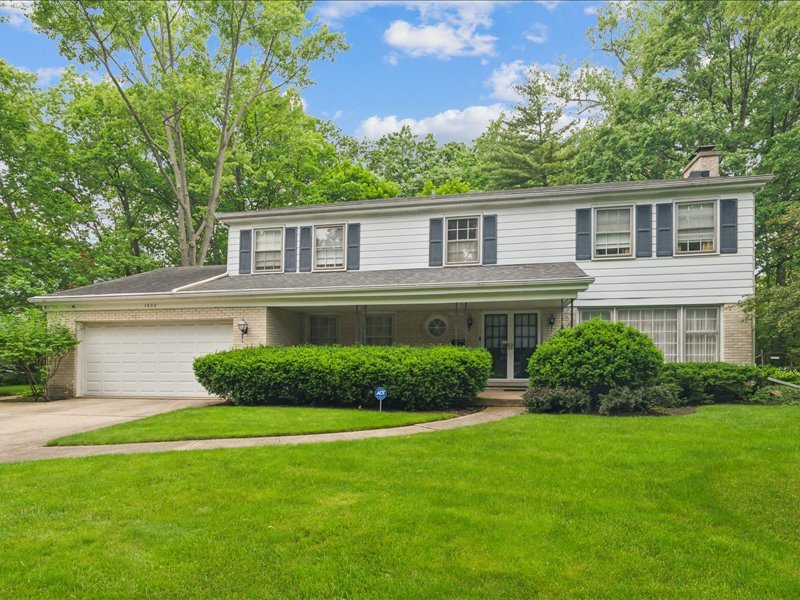
1430 Wincanton Drive, Deerfield, IL 60015
MLS #: 12069821
Sold on August 6, 2024
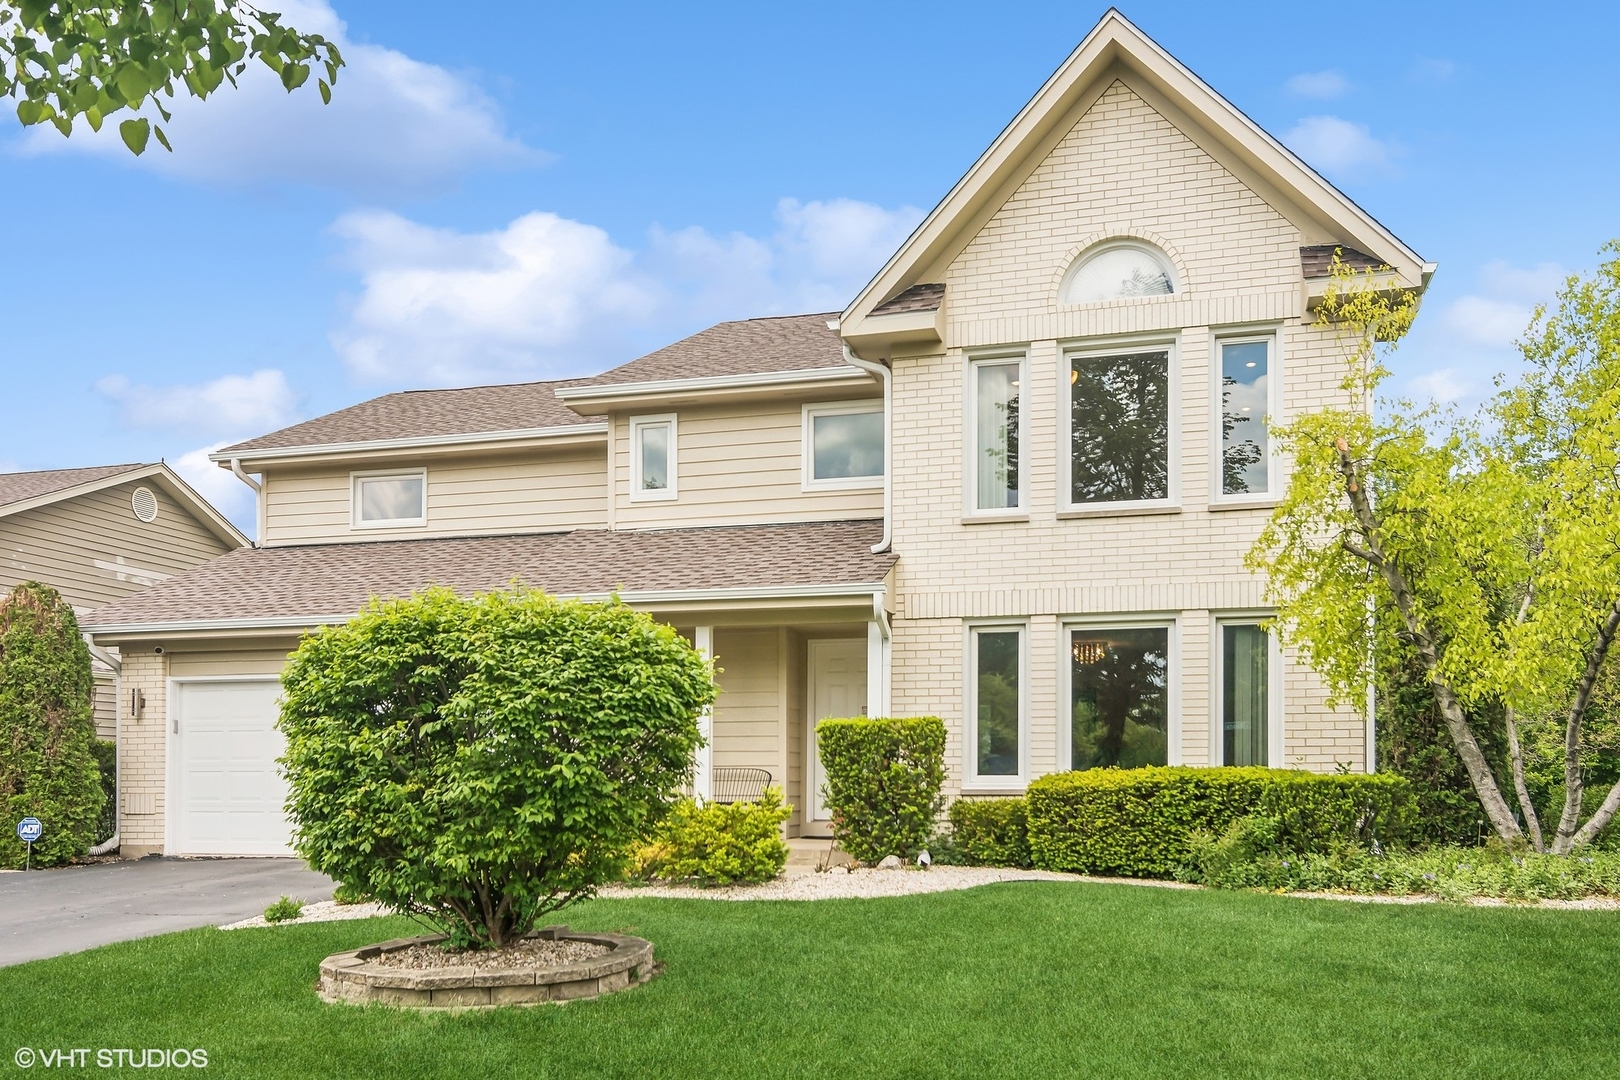
805 Horatio Boulevard, Buffalo Grove, IL 60089
MLS #: 12056184
Sold on June 23, 2025
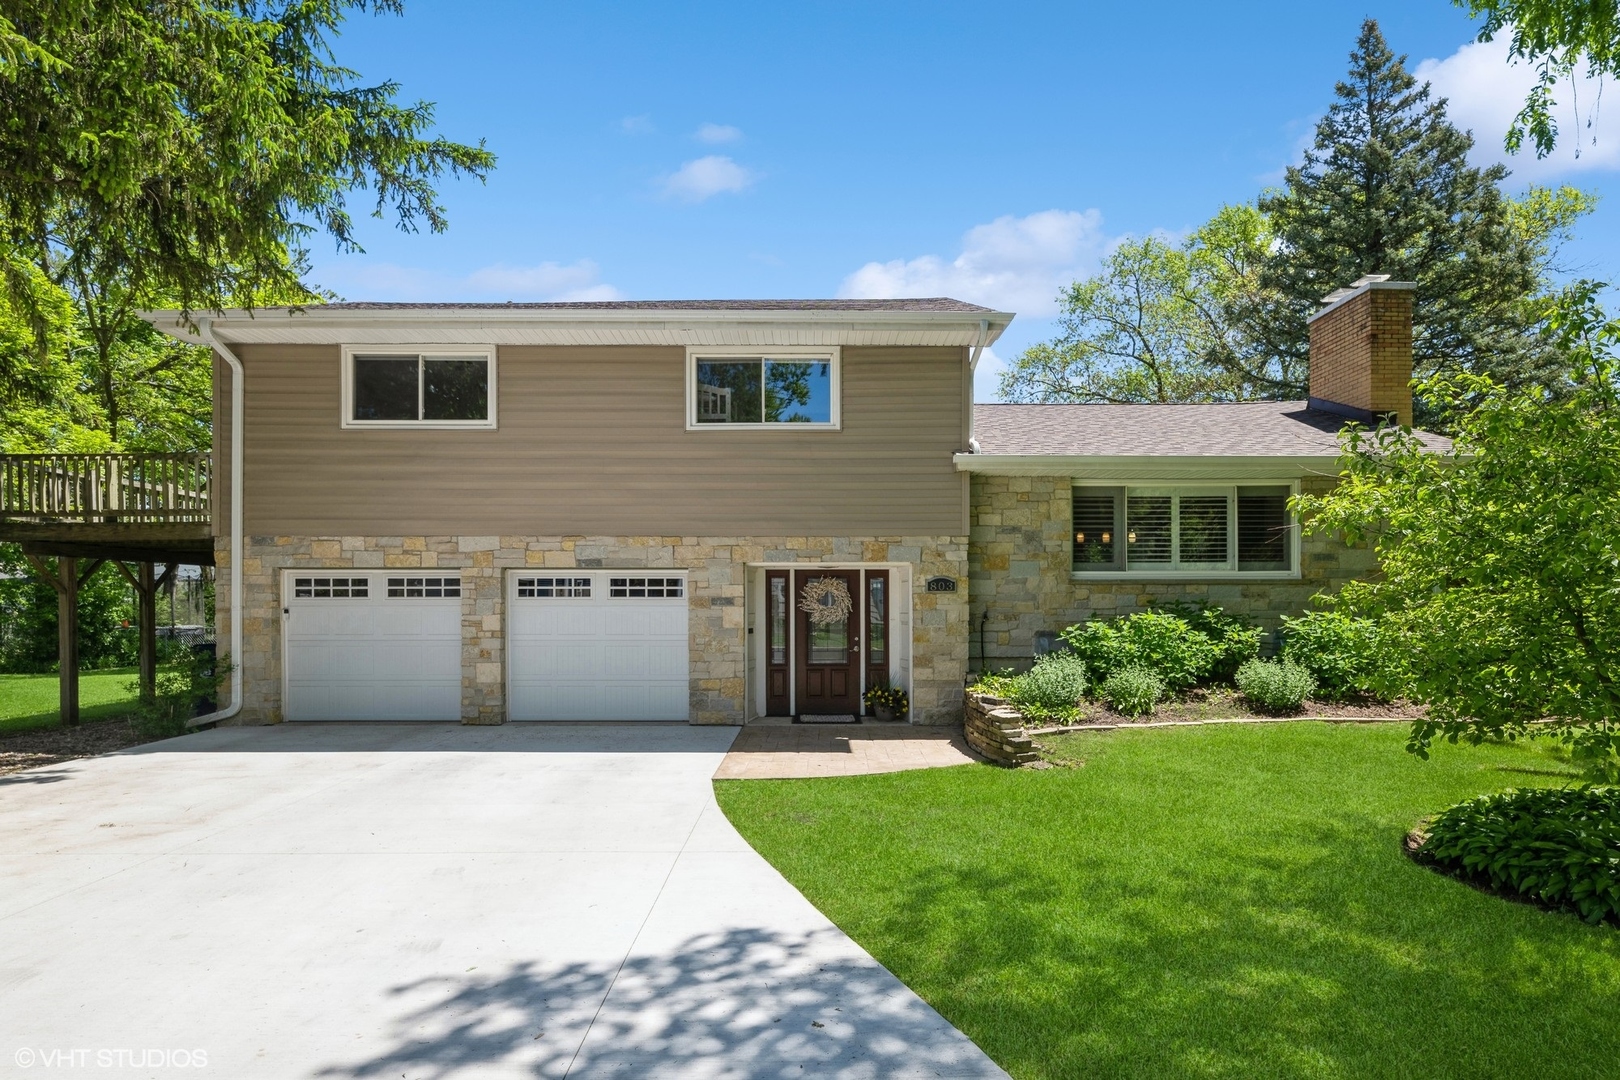
803 Pine Street, Deerfield, IL 60015
MLS #: 12374875
Sold on August 1, 2024
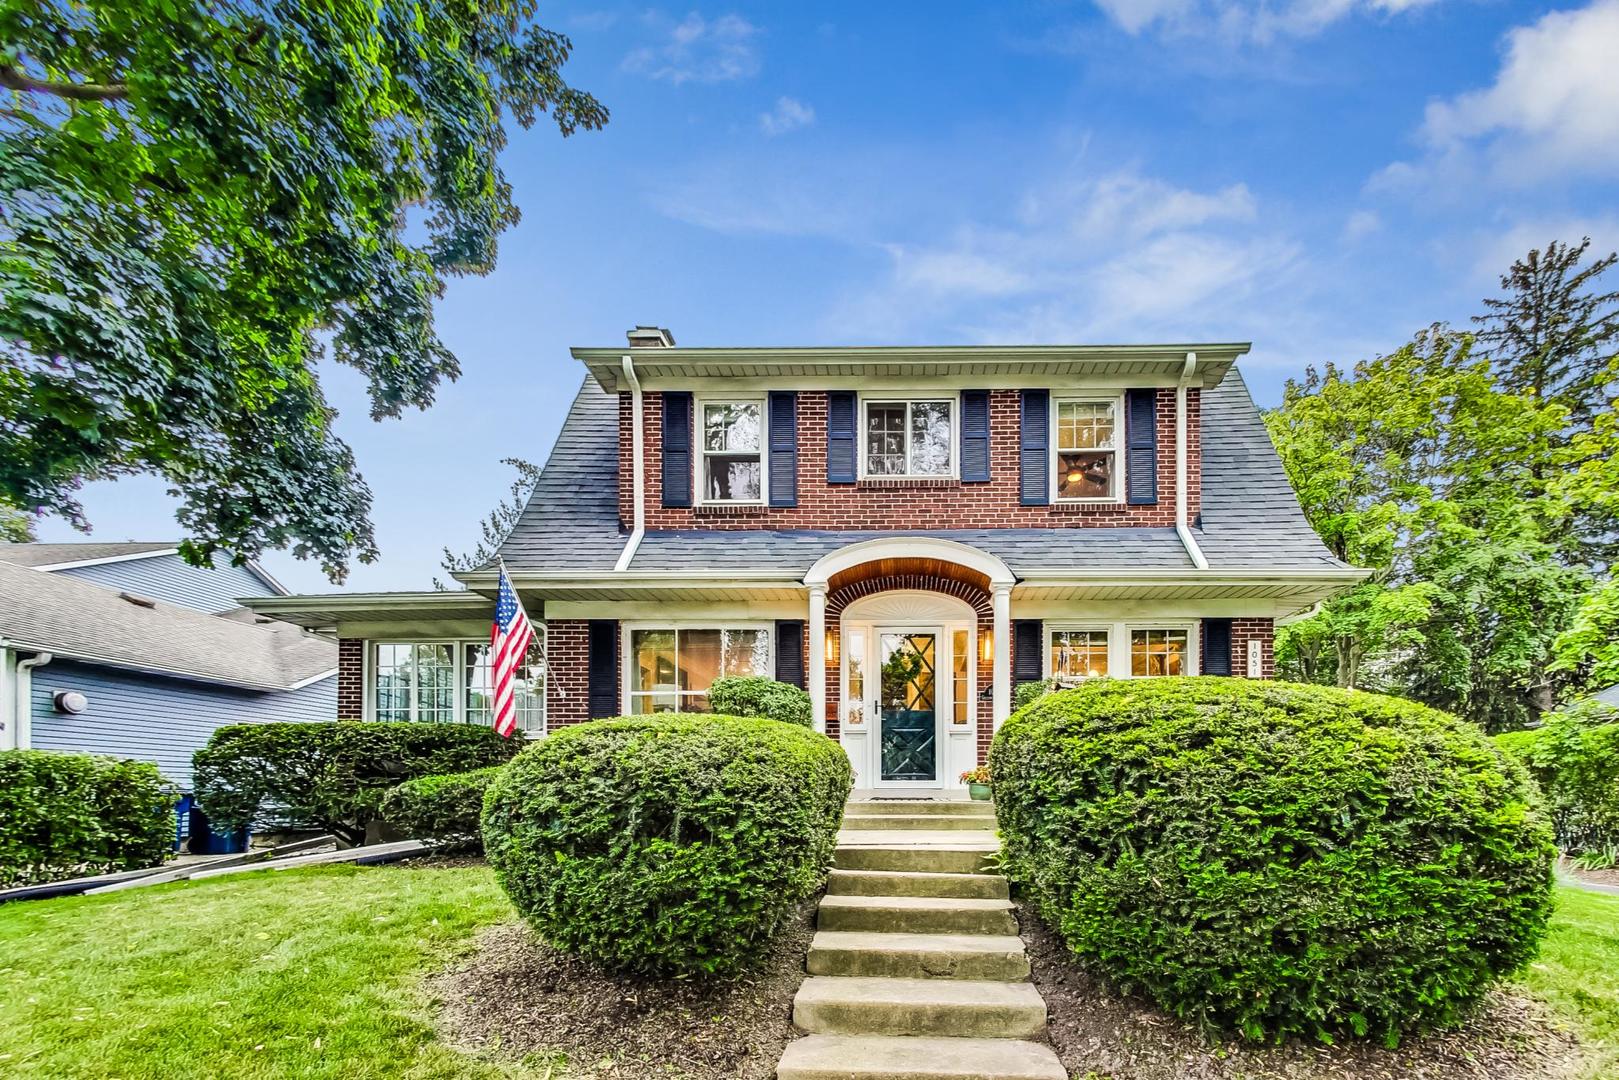
1051 Greenwood Avenue, Deerfield, IL 60015
MLS #: 12091105
Sold on August 1, 2024
1116 Pine Oaks Circle, Lake Forest, IL 60045
MLS #: 12058208
Sold on June 15, 2026
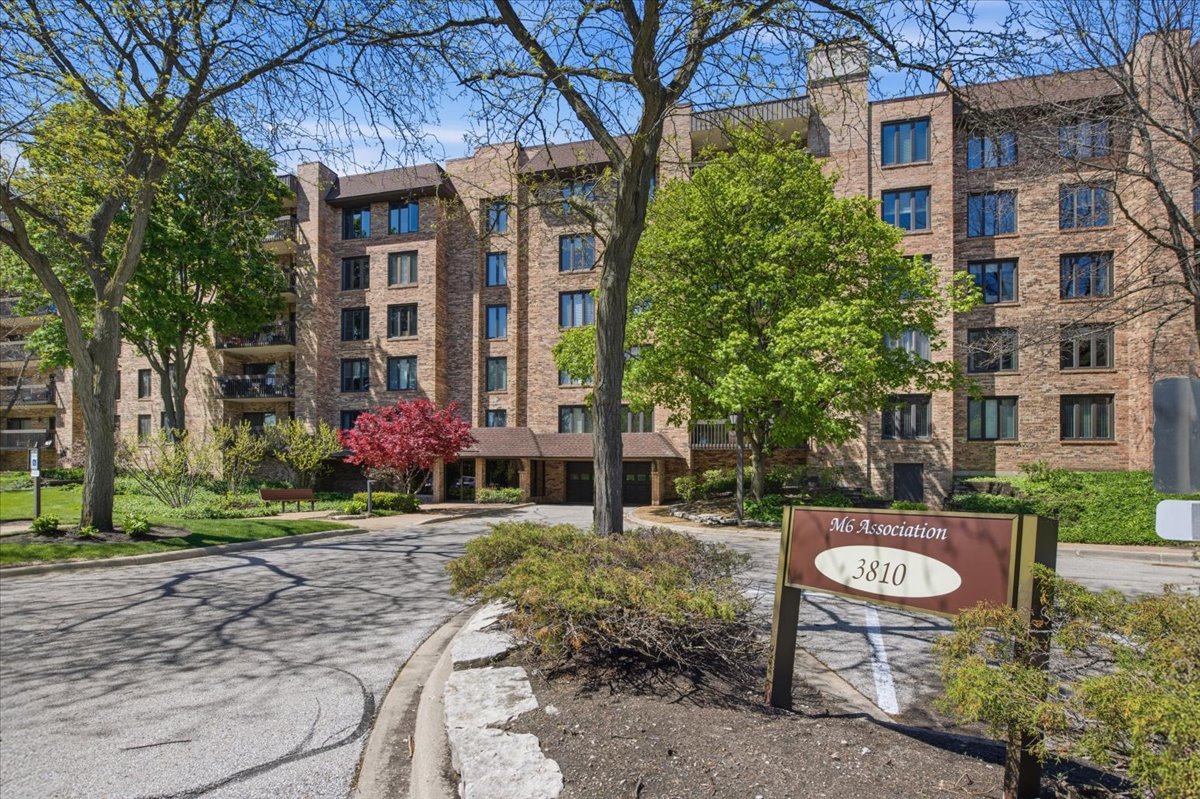
3810 Mission Hills Road Unit: 505, Northbrook, IL 60062
MLS #: 12634991
For Sale
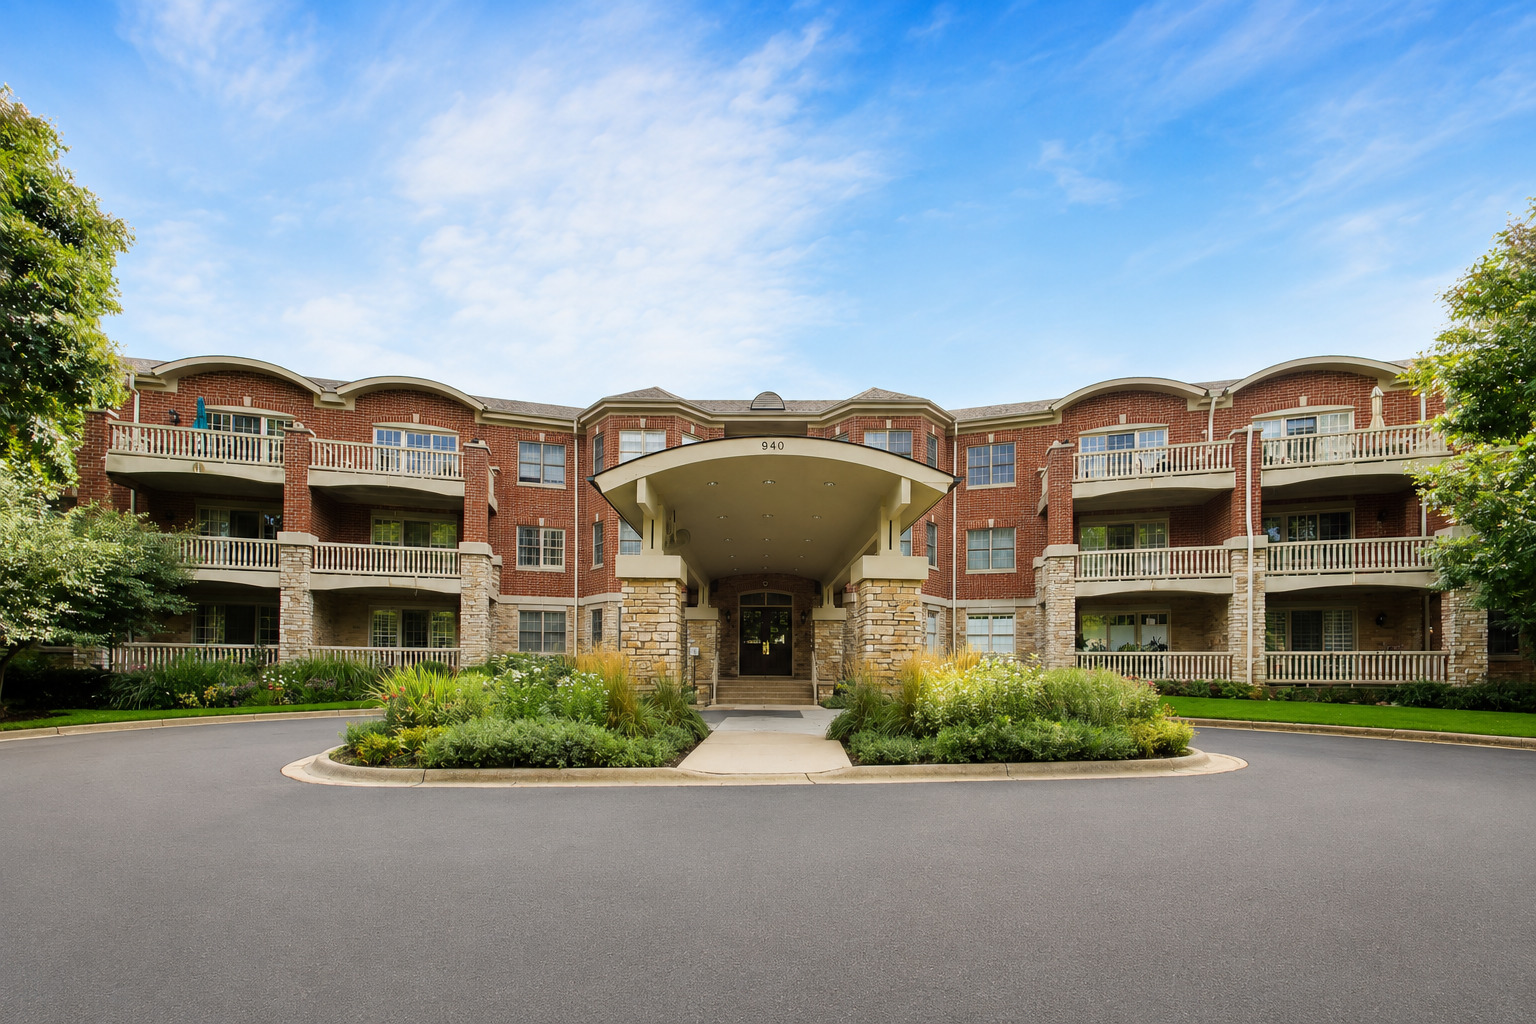
940 Augusta Way Unit: 105, Highland Park, IL 60035
MLS #: 12741252
Sold on October 1, 2025
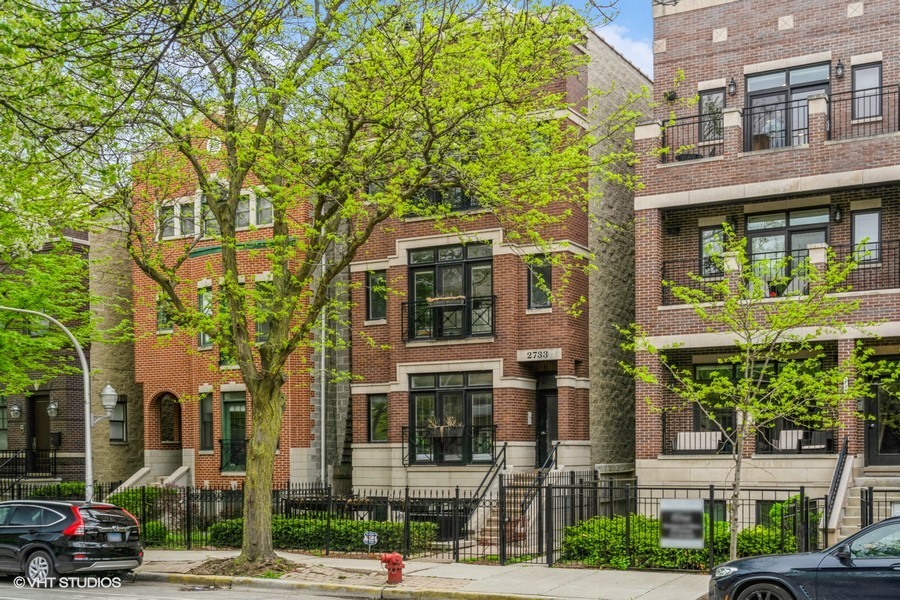
2733 N SOUTHPORT Avenue Unit: 2, Chicago, IL 60614
MLS #: 12356337
Sold on June 5, 2026
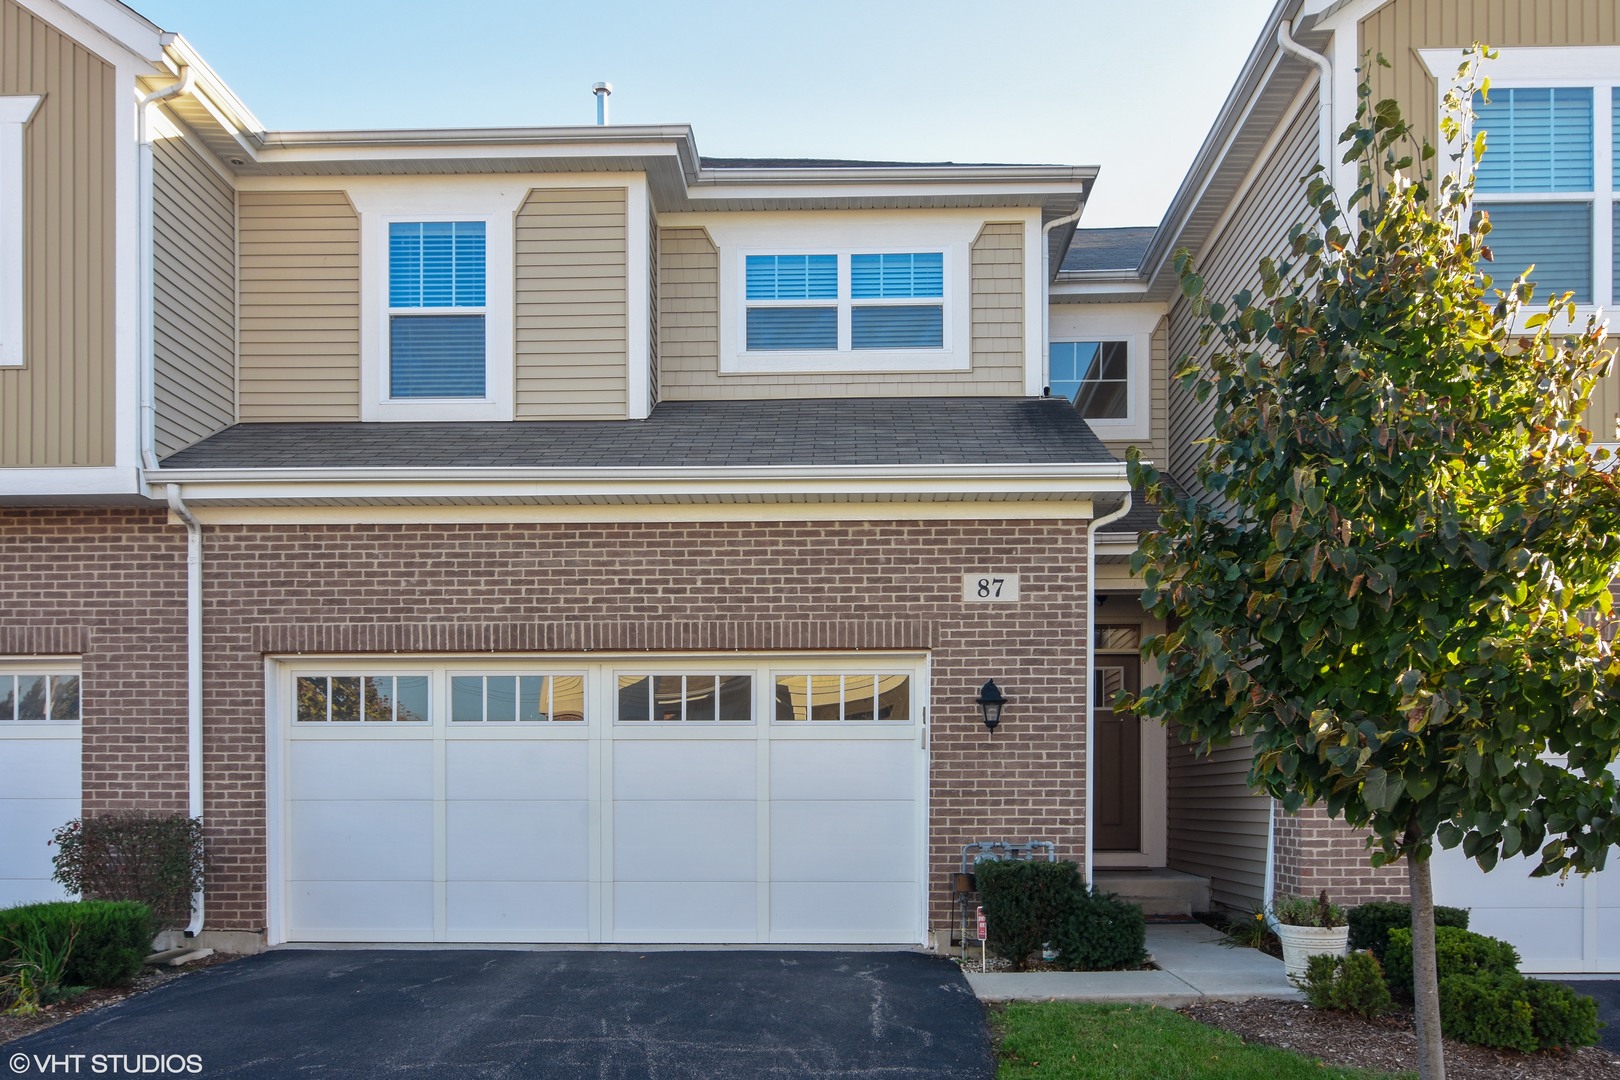
87 E Preserve Drive, Palatine, IL 60074
MLS #: 12636933
Sold on December 30, 2025
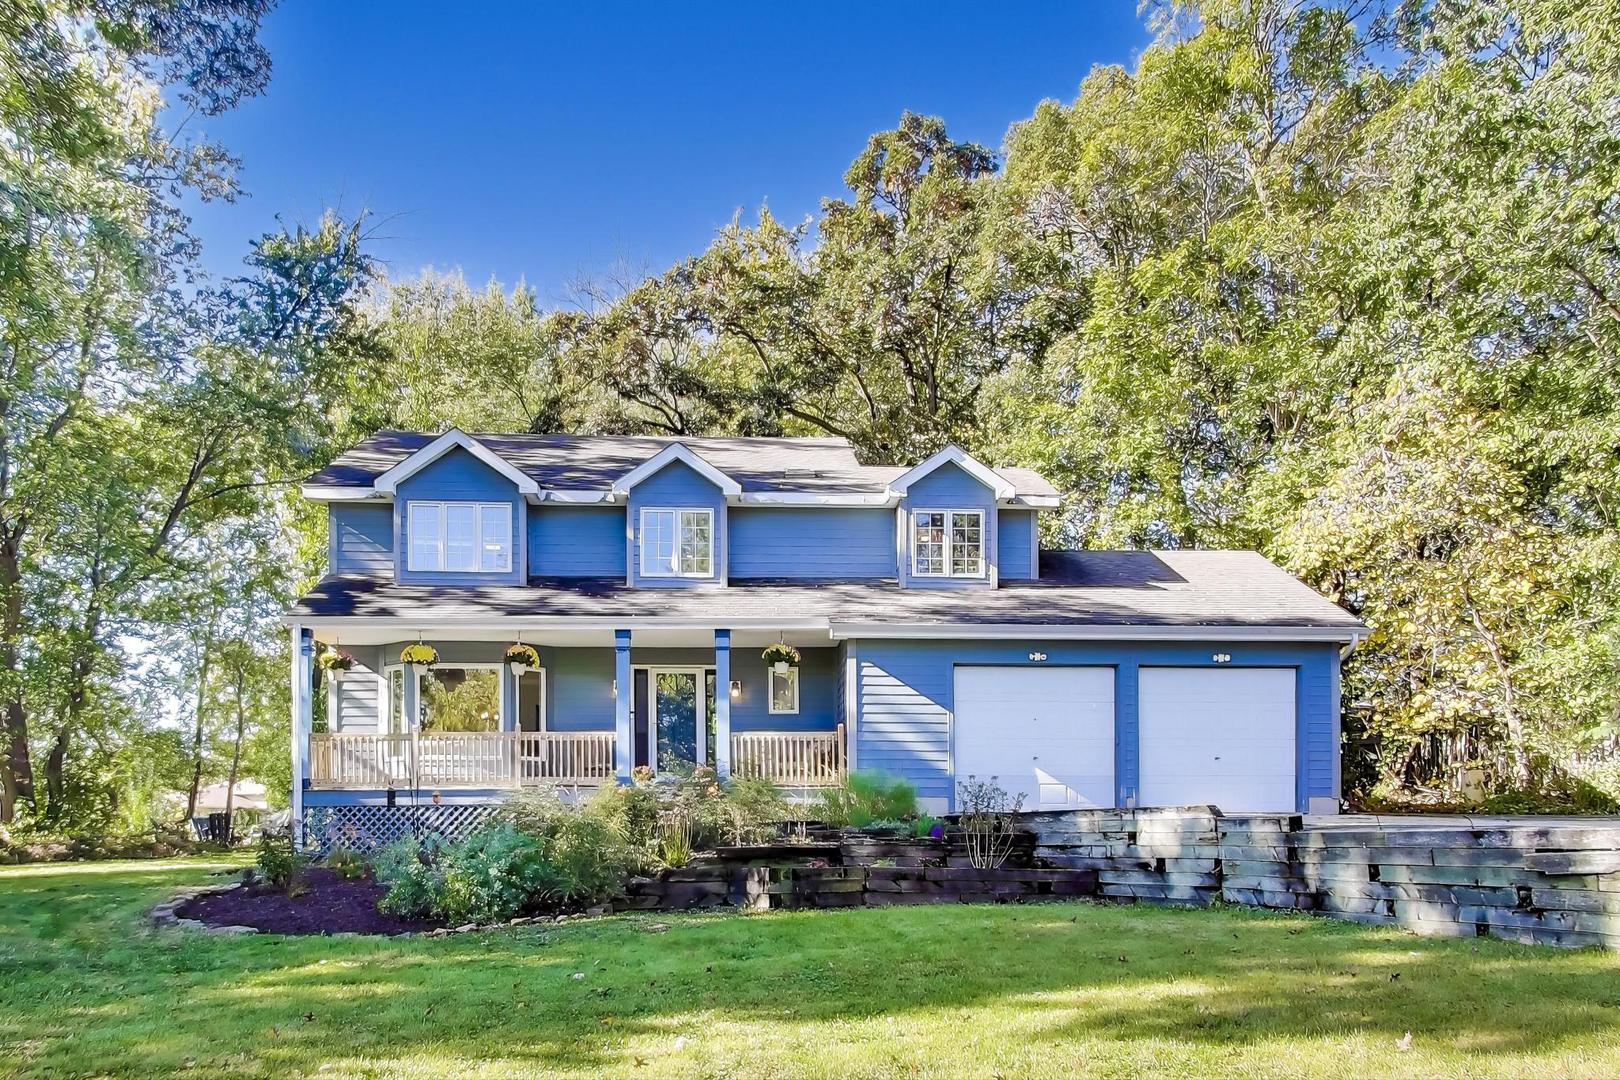
0N230 Easton Avenue, West Chicago, IL 60185
MLS #: 12498231
Sold on March 25, 2024
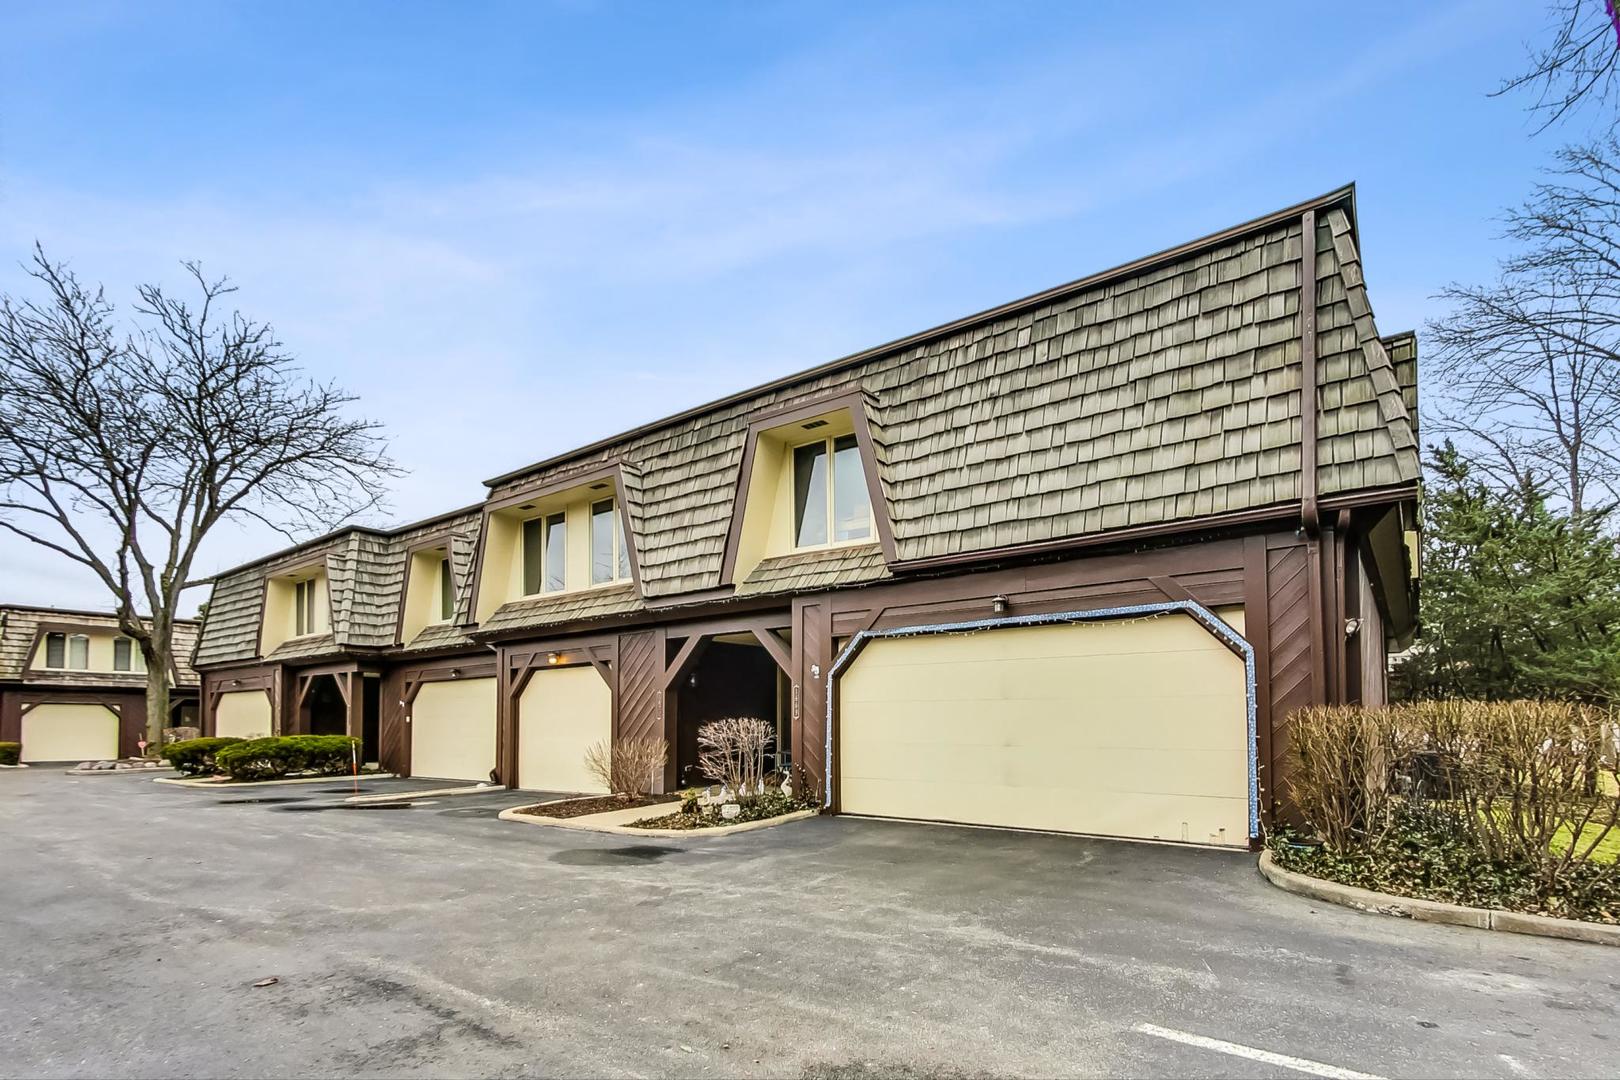
1671 Winnetka Road, Glenview, IL 60025
MLS #: 11944223
Sold on October 11, 2024
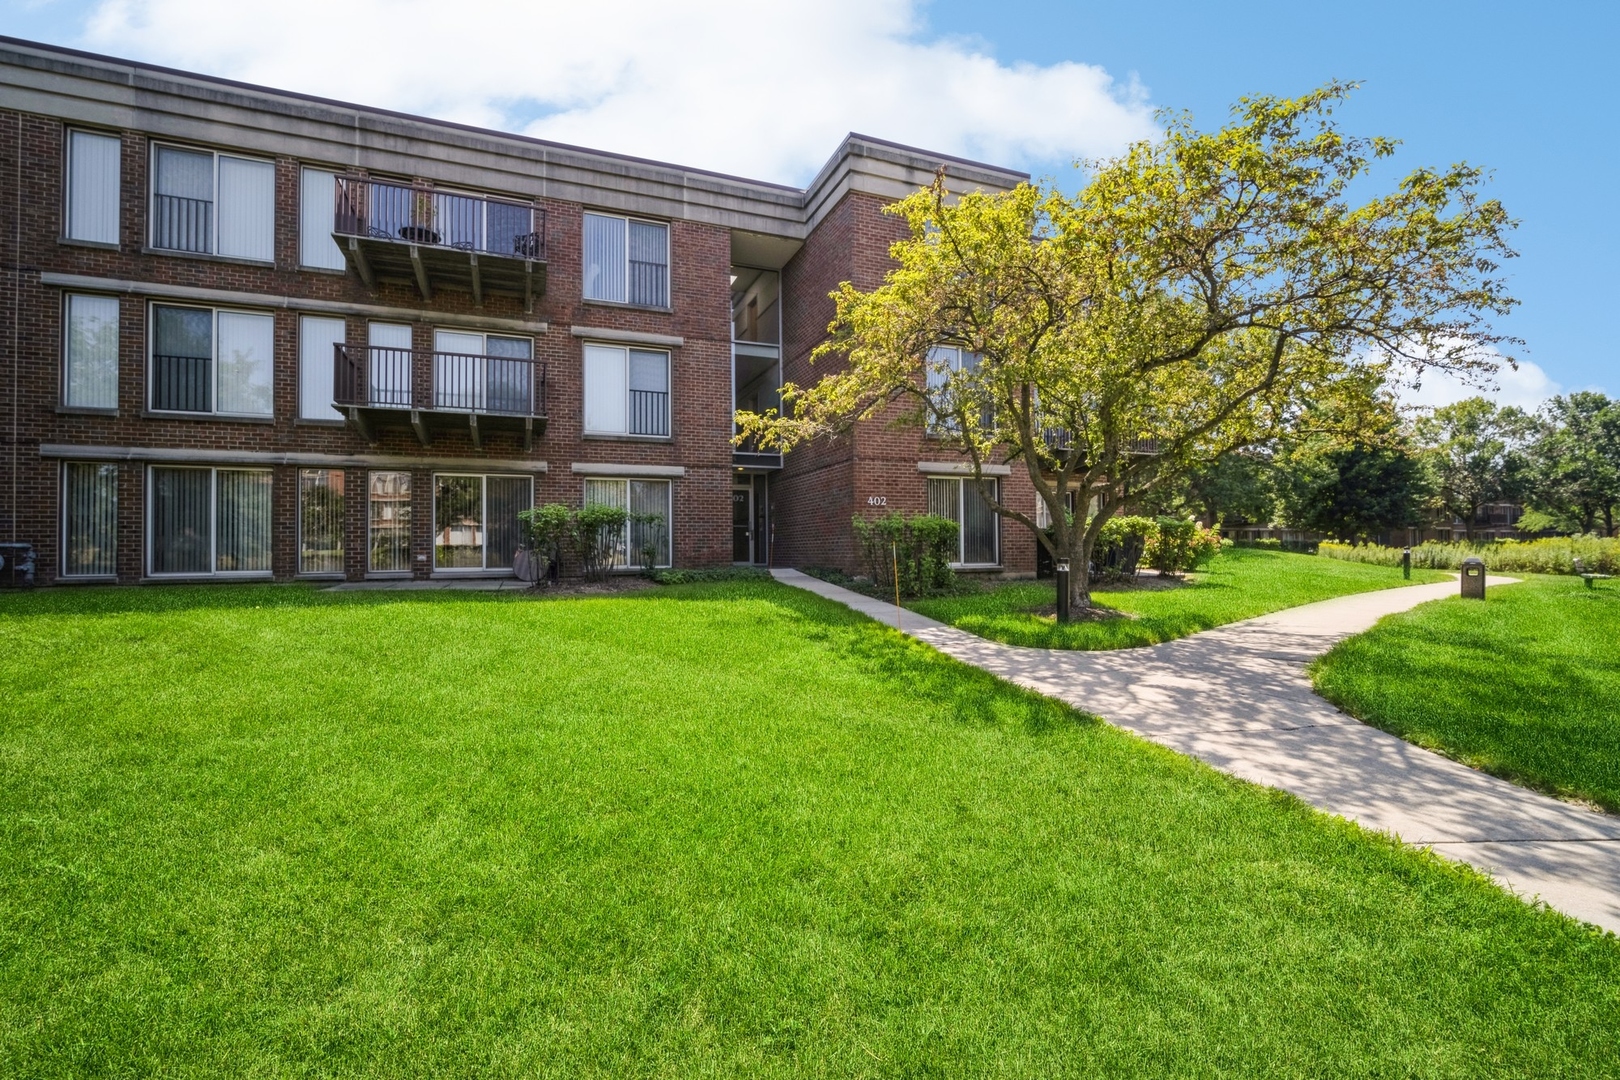
402 Kelburn Road Unit: 221, Deerfield, IL 60015
MLS #: 12148801
Sold on November 10, 2025
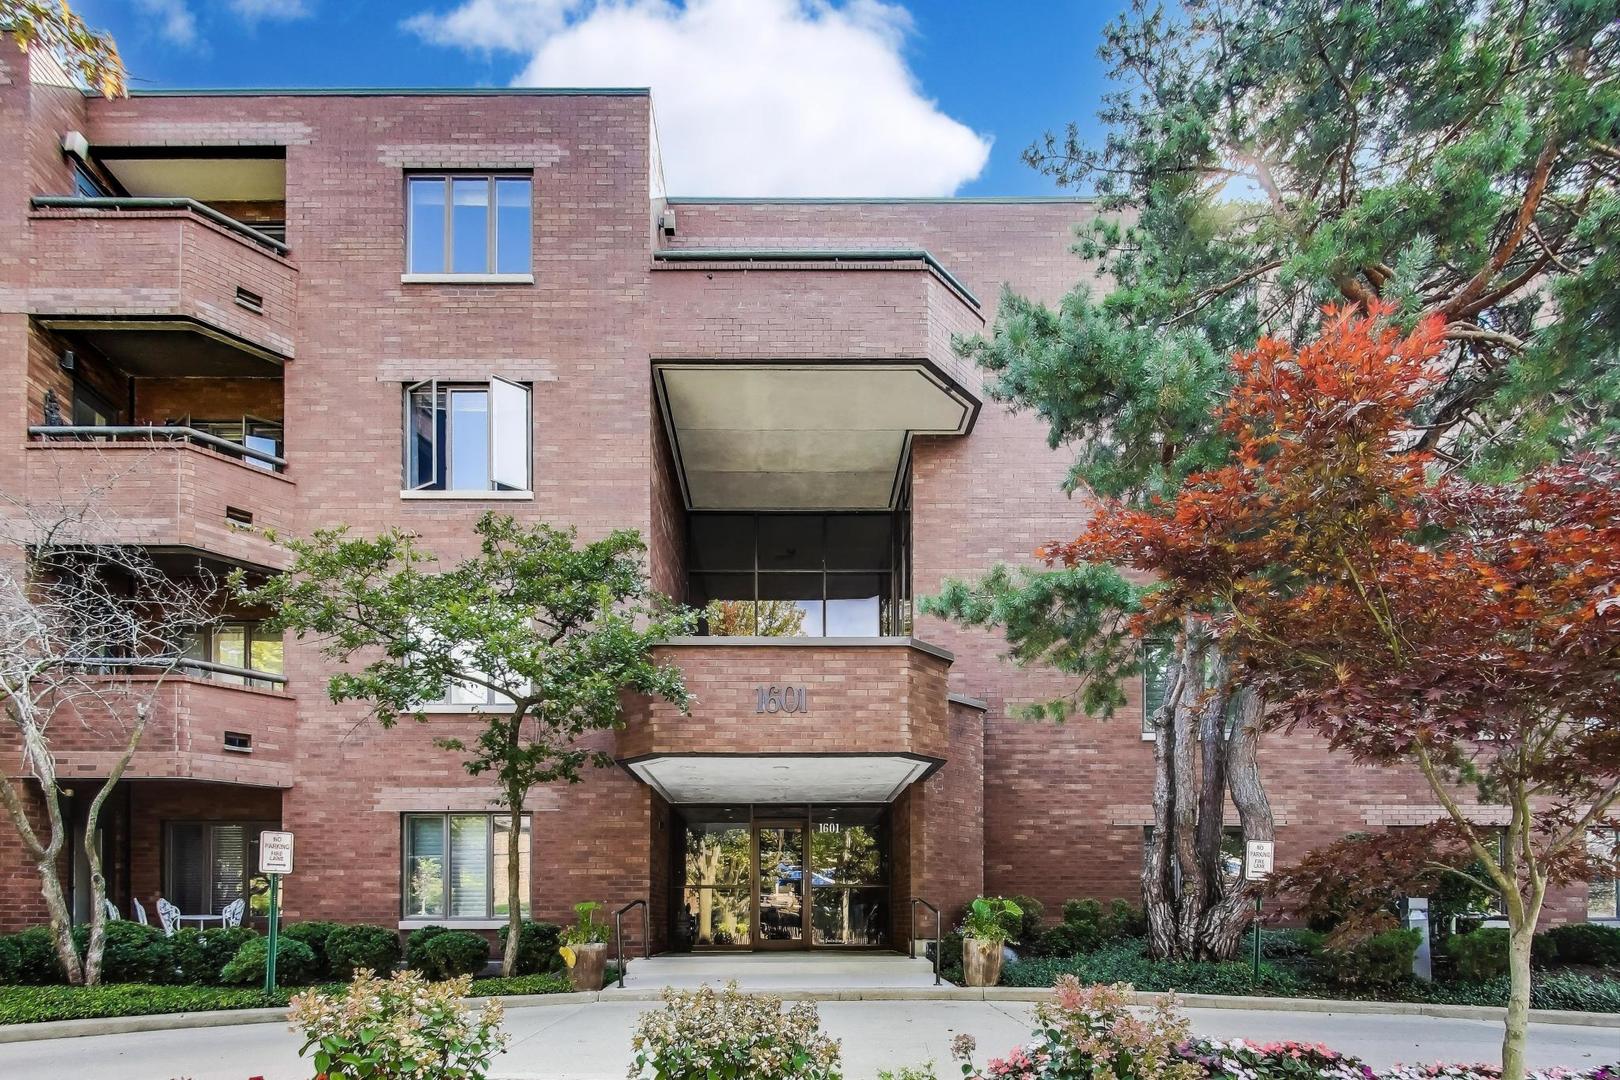
1601 Oakwood Avenue Unit: 406, Highland Park, IL 60035
MLS #: 12470745
Sold on February 29, 2024
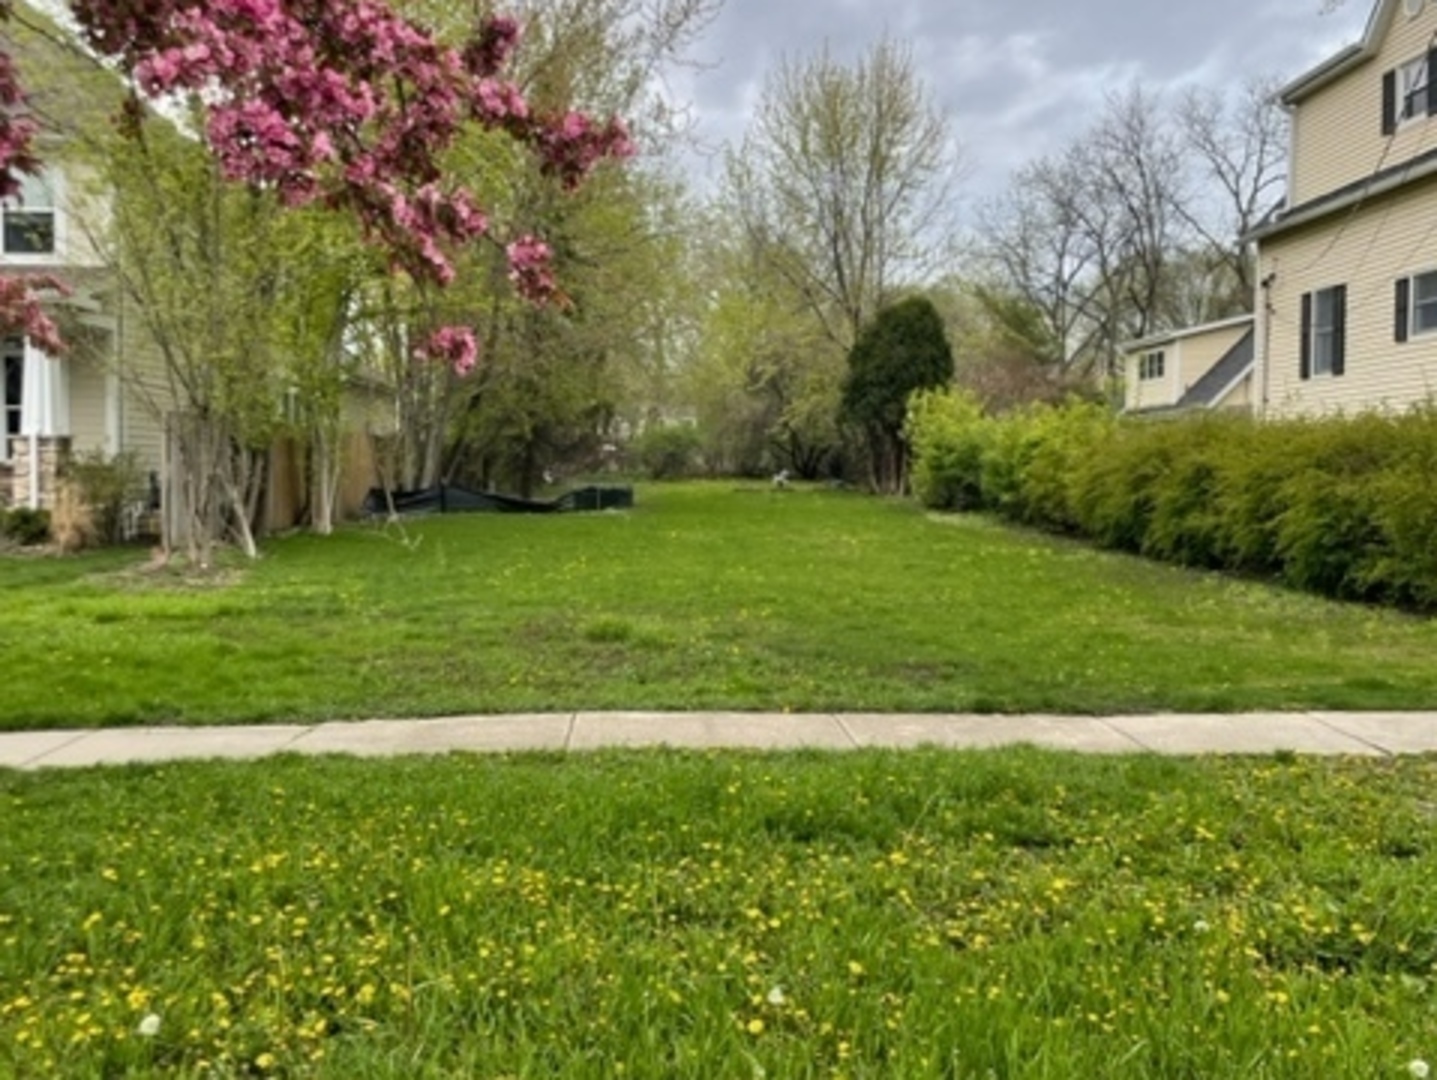
954 Osterman Avenue, Deerfield, IL 60015
MLS #: 11782698
Leased on July 31, 2024
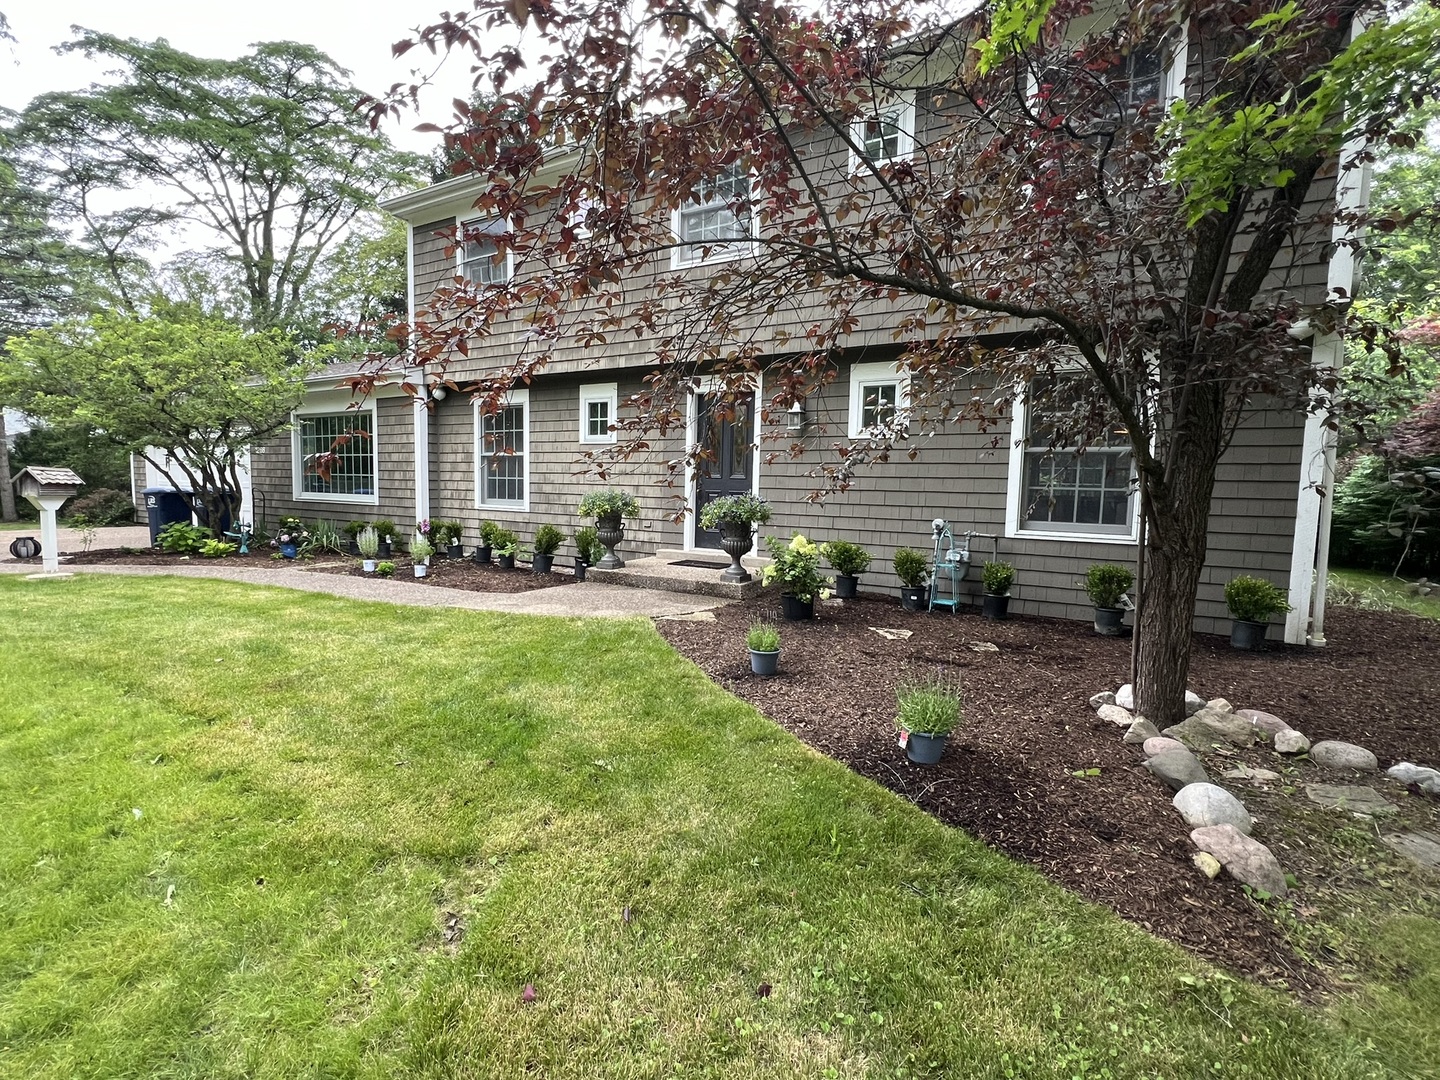
1266 Woodland Drive, Deerfield, IL 60015
MLS #: 12071092
For Lease
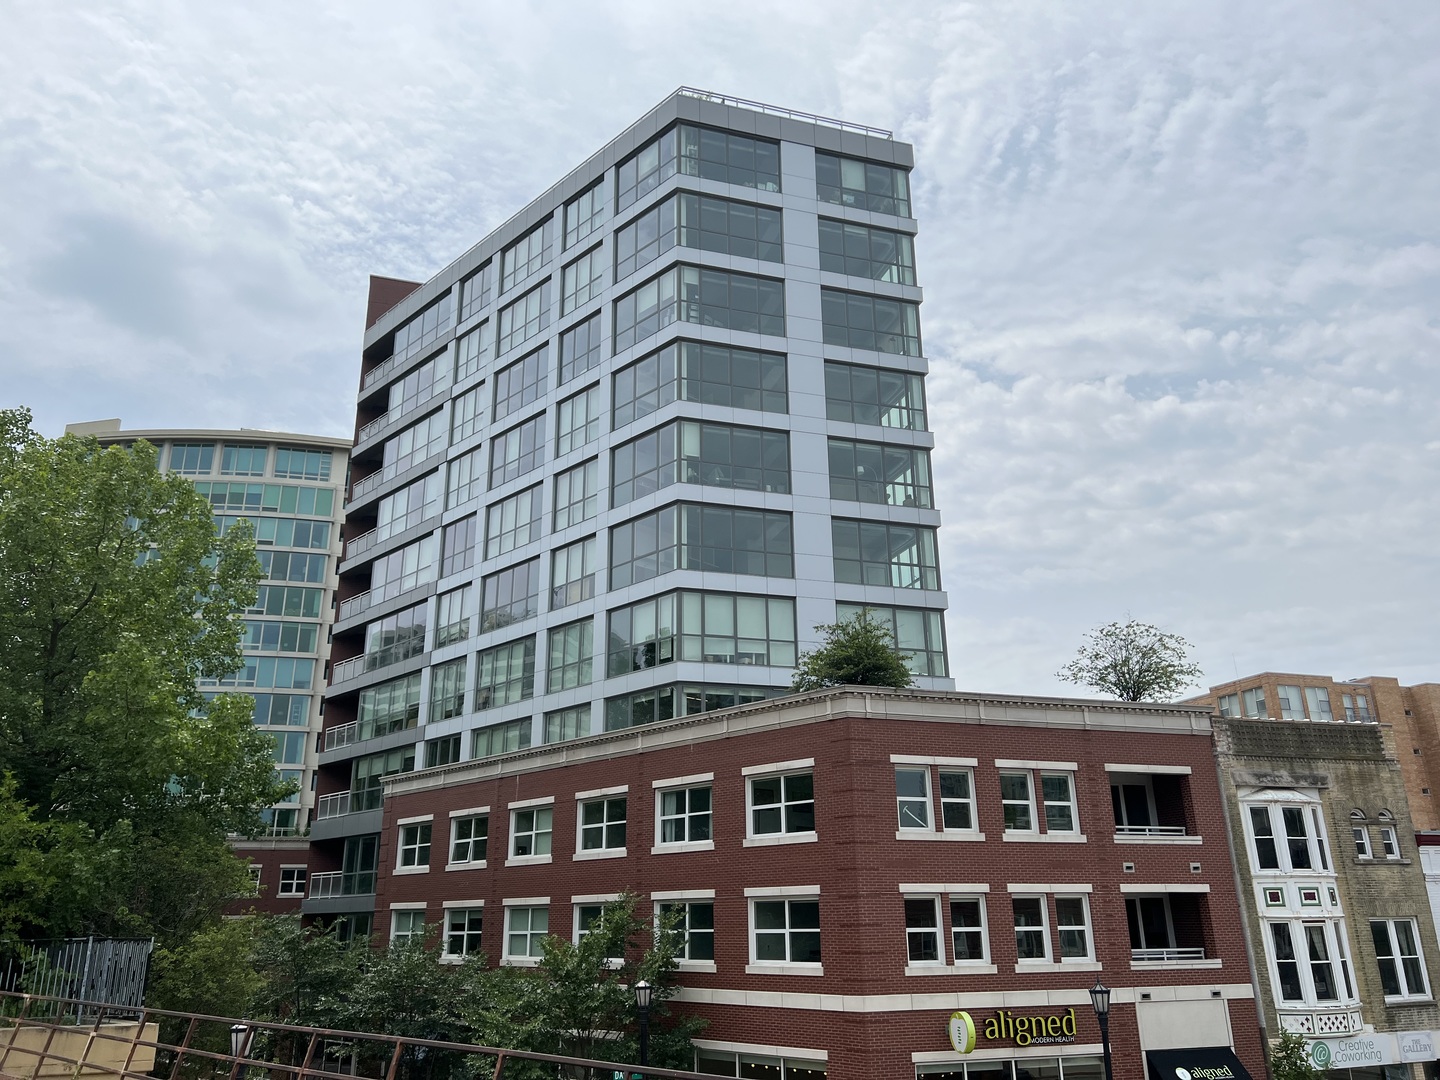
1590 Elmwood Avenue Unit: 1204, Evanston, IL 60201
MLS #: 12754232
For Lease
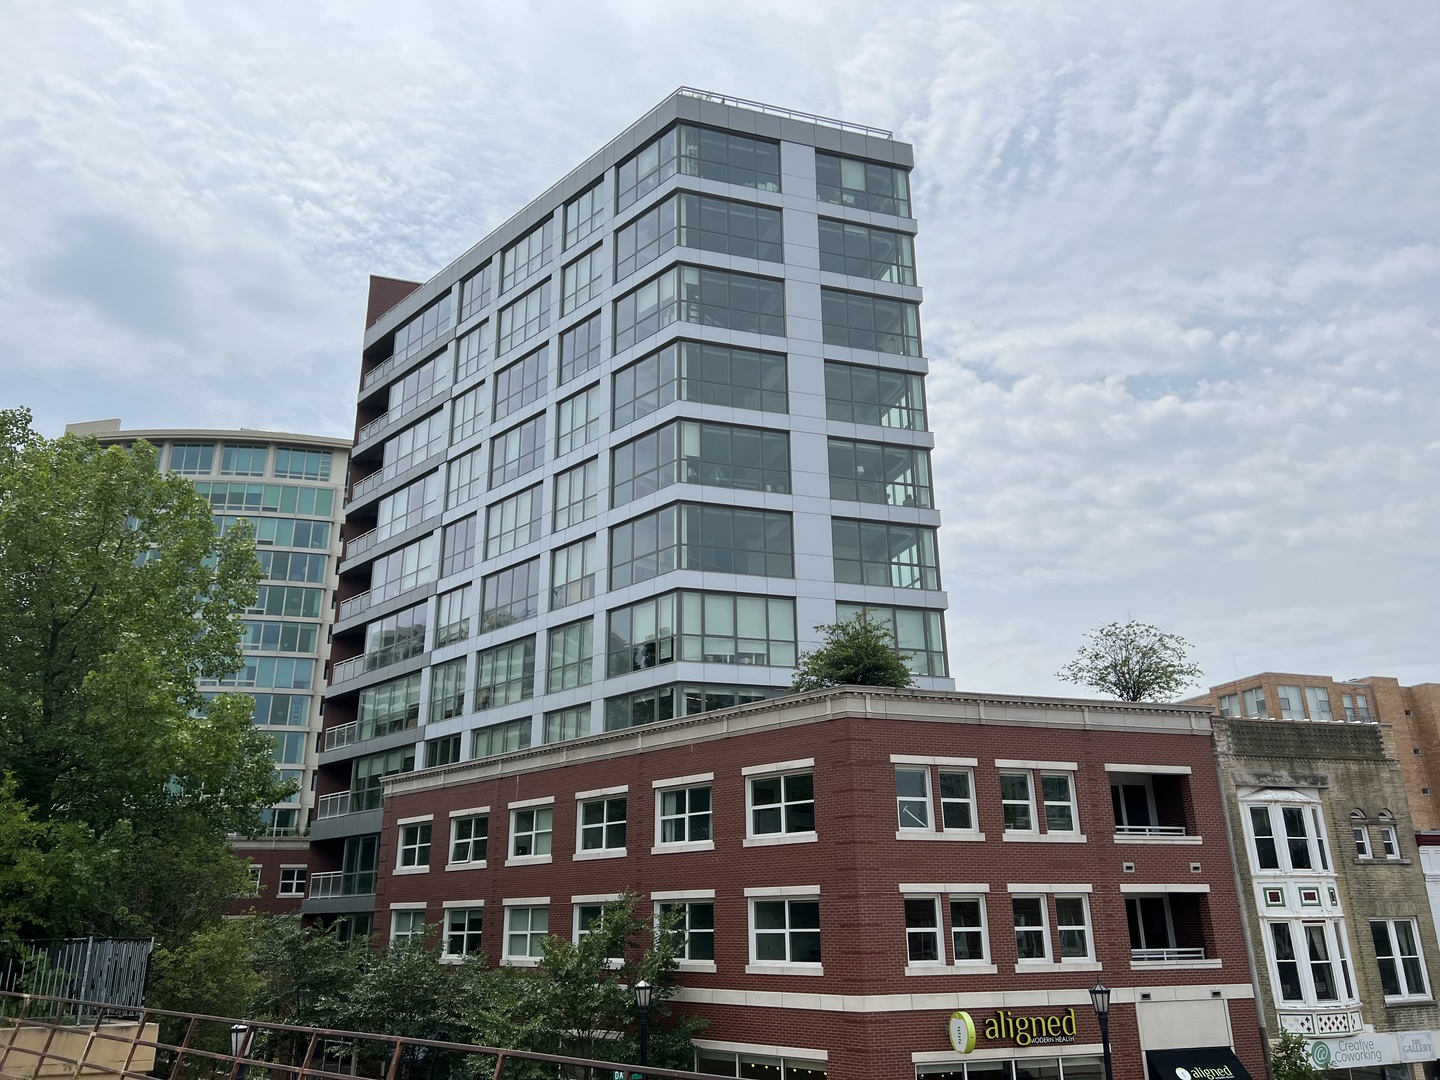
1590 Elmwood Avenue Unit: 305, Evanston, IL 60201
MLS #: 12754258
Leased on October 23, 2025
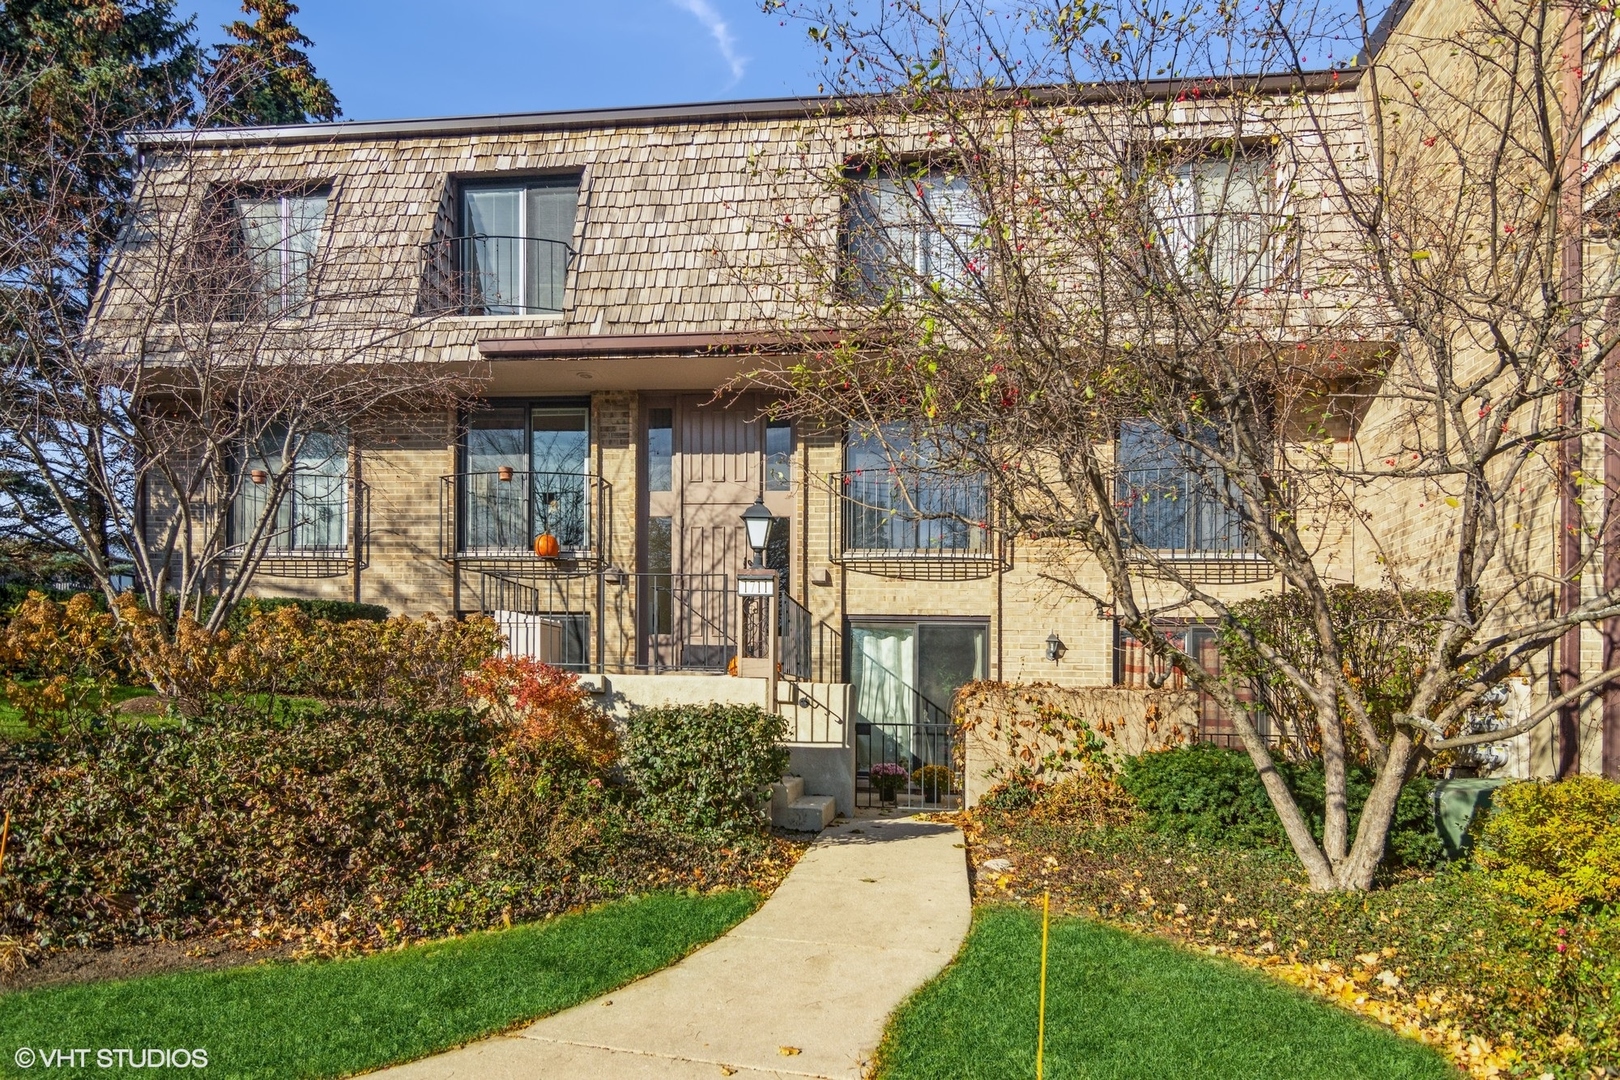
1711 Northfield Square Unit: D, Northfield, IL 60093
MLS #: 12448552
We combine luxury marketing with hands-on service. Our clients benefit from proactive communication and refined strategy. Let’s elevate your real estate experience.

Marcus Pesche Residential
1741 2nd St Highland Park, IL 60035