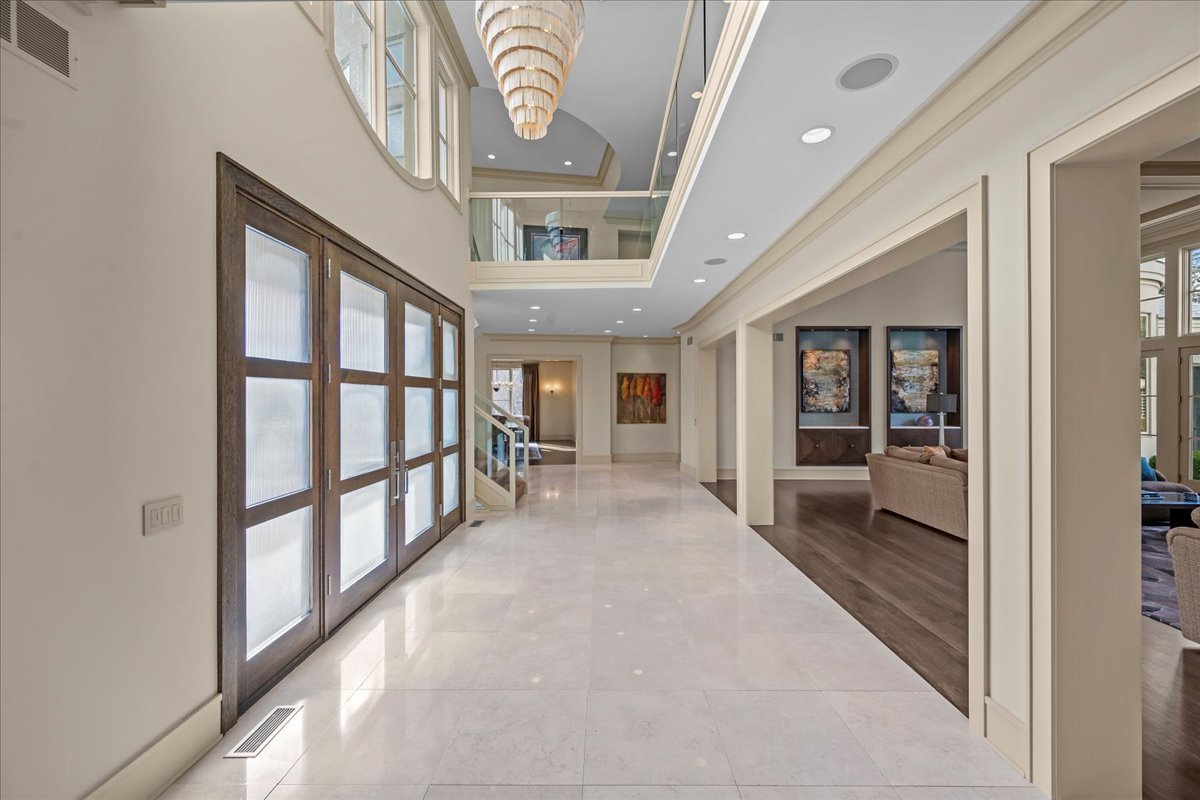
Property photo 1
Property photo 2
Property photo 3
Property photo 4
Property photo 5
5 Beds
10 Baths
6,901 sqft

$3,250,000

2 Bridlewood Road, Northbrook IL, 60062

Price per sqft$470.95
Built in2006
Property size6,901 sqft
Property typeResidential
Listed by Beth Wexler with @properties Christie's International Real Estate 312-446-6666

Overview

Pending

Listed Jun 30, 2026

Updated 2 weeks ago

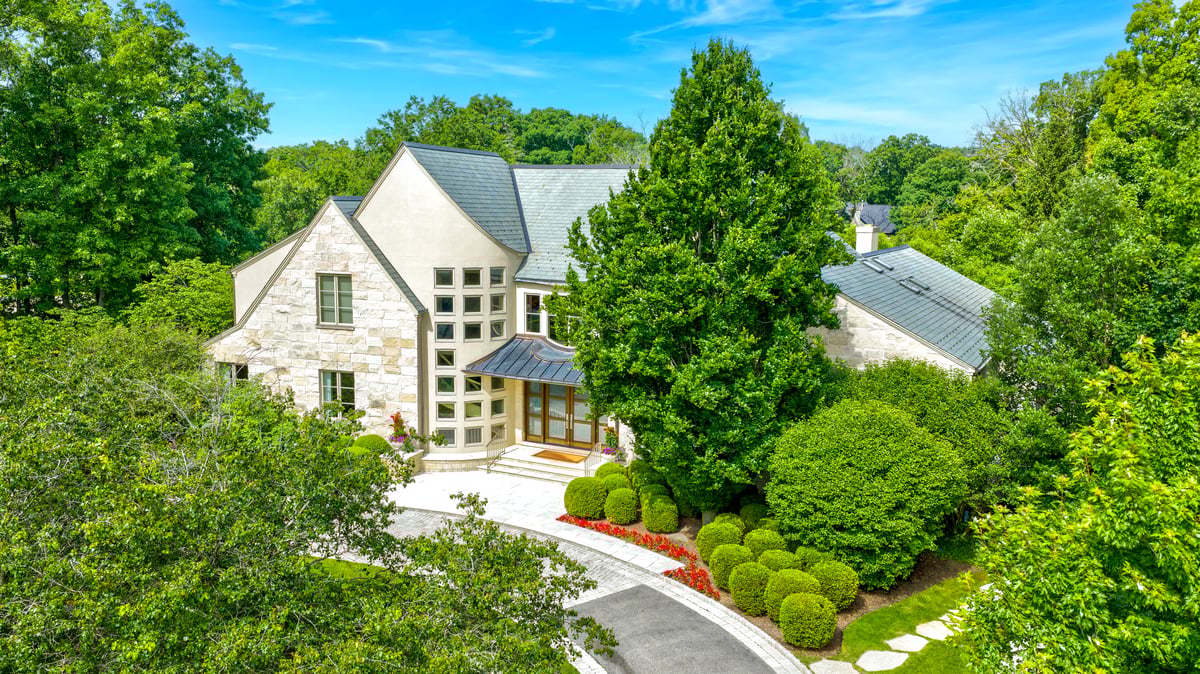
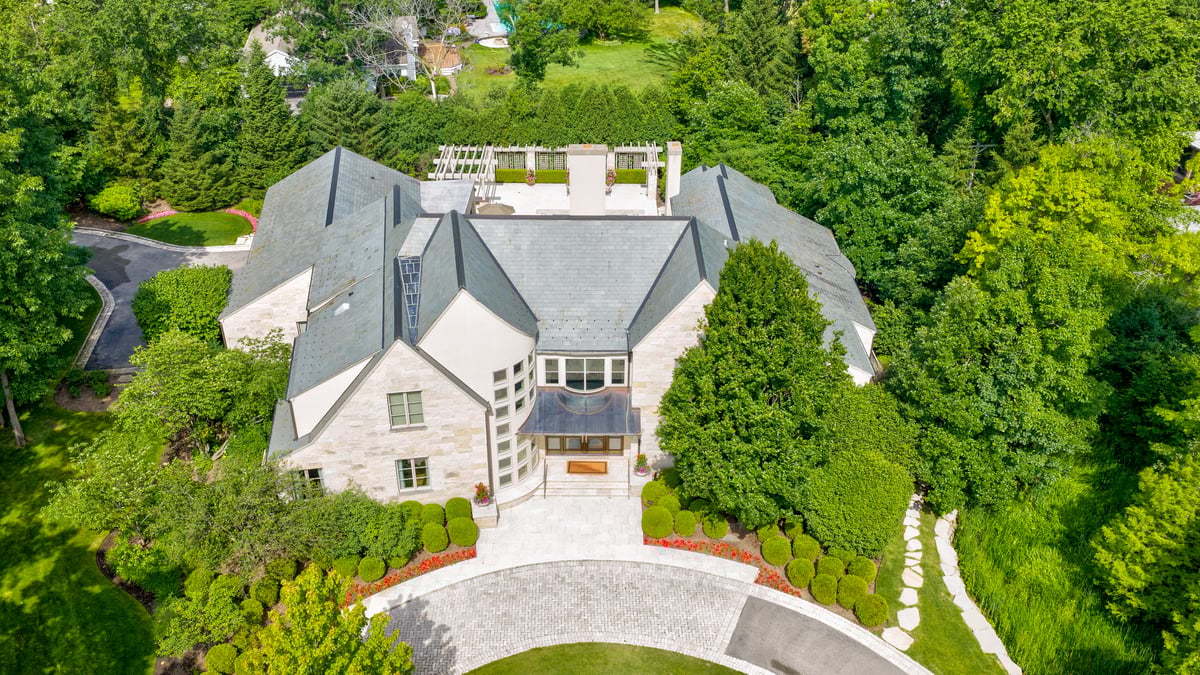
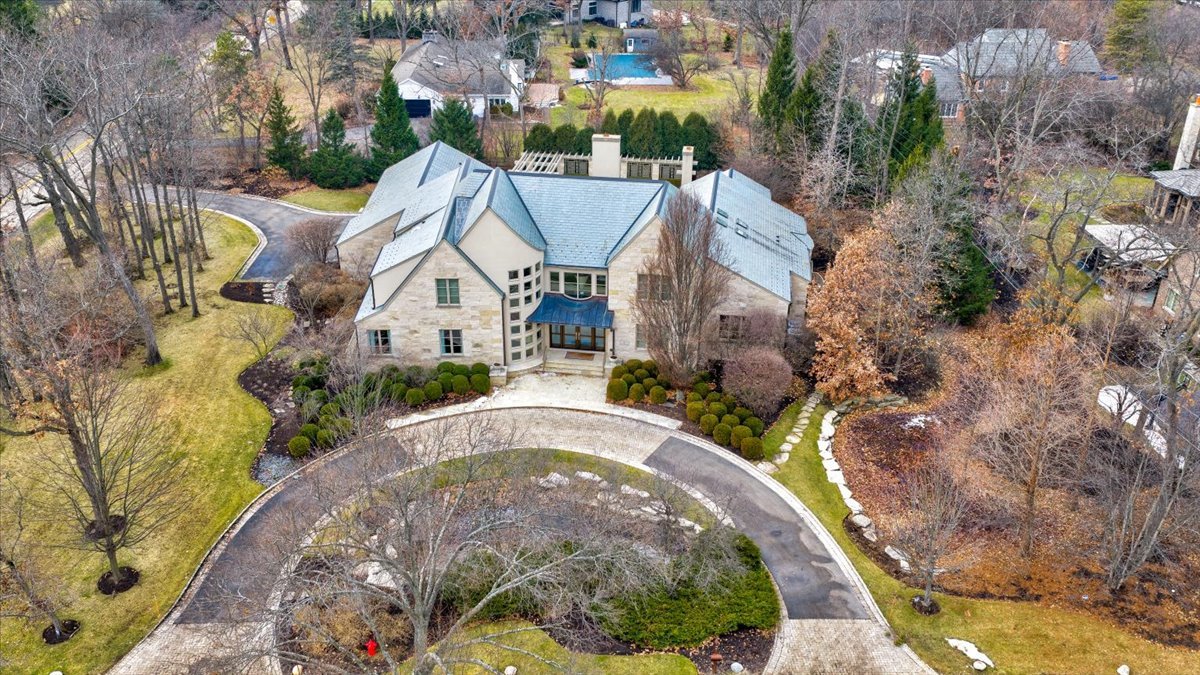
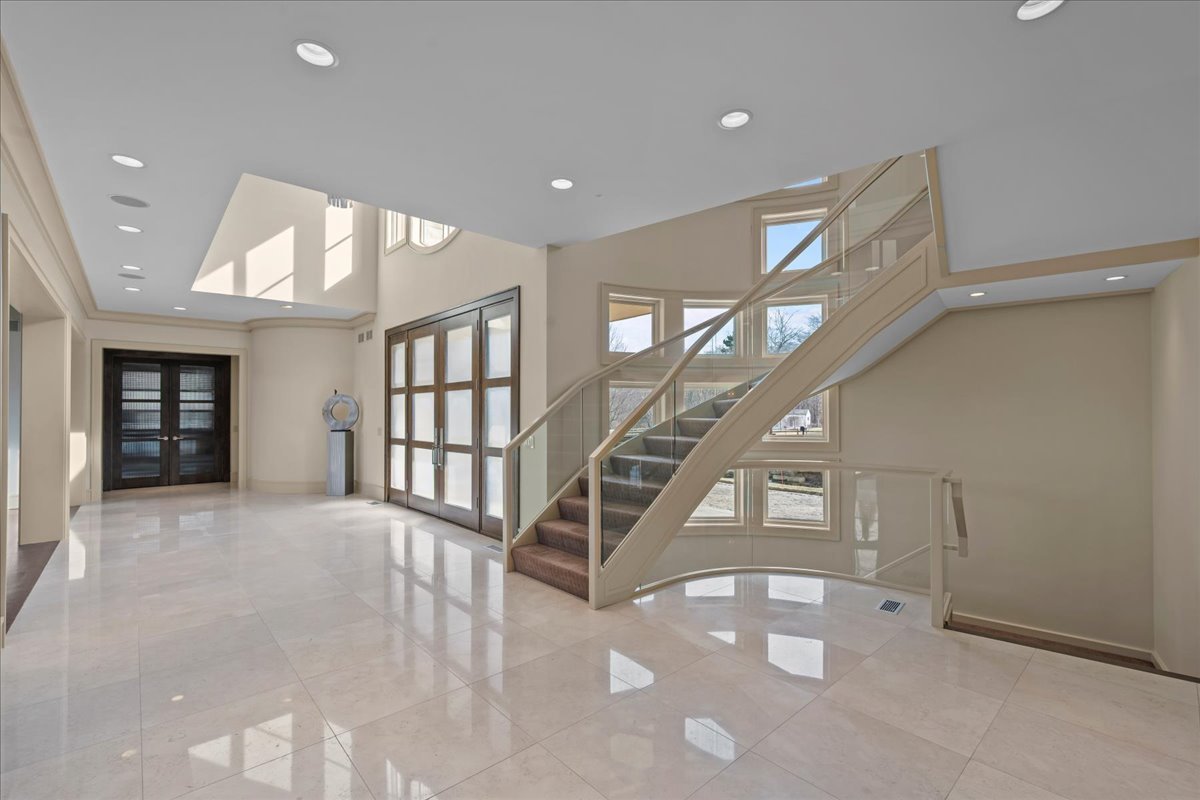
Sophisticated custom-built contemporary home on over one acre, privately situated on a quiet street, offering the ultimate in luxury living. This exceptional limestone and stucco residence features 5 bedrooms, 7 full baths, and 3 half baths, showcasing unparalleled craftsmanship and high-end finishes throughout. Highlights include soaring ceilings, expansive windows, custom millwork, hardwood floors, built-ins, a first-floor primary suite with two spa-inspired baths, and a resort-style outdoor pool and spa with a changing room and full bath. Stunning solid wood and glass double doors open to an inviting foyer that leads to the expansive, sun-filled great room - an ideal space for entertaining with volume ceilings, wood floors, built-ins, a stone-clad fireplace and French doors that open to the pool and patio. The large formal dining room features a beautiful coffered ceiling and contemporary designer lighting and connects to a butler's pantry with built-in cabinetry, a wine refrigerator and a spacious walk-in pantry. The gourmet kitchen is equipped with integrated custom wood slab cabinetry, granite countertops, decorative tile backsplash, professional stainless-steel appliances, a massive island with prep sink and seating and a generous eat-in area. The kitchen provides convenient access to the outdoor entertaining spaces and great room. An elegant powder room features a stone floor with onyx inserts plus Asian-inspired cabinet with onyx top and vessel sink. A first-floor office with faux crocodile leathered wallpaper, crown moldings and built-ins leads to the expansive primary suite. The tranquil primary wing includes a sun-filled bedroom with sitting area, fireplace and sliders opening to the pool and patio. Two luxurious primary bathrooms feature custom wood slab cabinetry, heated natural stone floors, natural stone counters, an oversized soaking tub, spacious showers with radiant heated benches and private commode closets. Two massive, customized walk-in closets with built-in wood cabinetry, island dressers and skylights to allow for natural light. A large mudroom with laundry, half bath and abundant storage connects to the three-car radiant heated garage. The second level offers three additional bedrooms, one with an en-suite bath and two sharing a Jack-and-Jill bath. The fabulous lower level includes a recreation room with custom wet bar, wine cellar, game/card room, half bath, exercise room, massage room, steam shower with radiant heated bench, full bath, a fifth bedroom with en-suite bath, additional laundry, storage and radiant heated flooring throughout this level. The private outdoor oasis features a fenced, professionally landscaped yard, cedar pergola, expansive limestone patio, in-ground pool and spa, changing room with full bath off a screened-in porch and an outdoor kitchen with built-in grill. A rare opportunity to own this unparalleled luxury home.

$21,622/mo

Est. mortgage payment based on a $3,250,000 home price.

All estimates are provided by Luxury Presence for informational purposes only. Actual amounts may vary.

Additional information

MLS® ID
12692432

Interior Features

Bedrooms
5
Bathrooms
10
Fireplace
Yes
Cooling
Yes
Heating
Yes
Basement
Yes

Exterior Features

Lot Size
1.14 Acres

Other Property Details

Taxes
$44,815
Tax Frequency
Annually
Association Fee Frequency
Yearly
Garage
Yes
Pool
Yes
MLS provider logo

Listed by Beth Wexler with @properties Christie's International Real Estate 312-446-6666

The data relating to real estate for sale on this website comes in part from the Broker ReciprocitySM Program of Midwest Real Estate Data. Real estate listings held by brokerage firms other than Marcus Pesche Residential are marked with the Broker ReciprocitySM logo or the Broker ReciprocitySM thumbnail logo (a little black house) and detailed information about them includes the name of the listing brokers.

Based on information submitted to the  MLS GRID for MRED 9/2/2026. All data is obtained from various sources and may not have been verified by broker or MLS GRID. Supplied Open House Information is subject to change without notice. All information should be independently reviewed and verified for accuracy. Properties may or may not be listed by the office/agent presenting the information. IDX information is provided exclusively for consumers’ personal non-commercial use, and may not be used for any purpose other than to identify prospective properties consumers may be interested in purchasing. Data is deemed reliable but is not guaranteed by MTP or MRED. The use of the MRED Data may be subject to an end-user license agreement prescribed by the Member Participant’s applicable MLS if any and as amended from time to time. Properties displayed may be listed or sold by various participants in the MLS. Properties displayed may be listed or sold by various participants in the MLS.

©2026 Listings Courtesy of MRED as distributed by MLS GRID. All rights reserved.

Data is refreshed every 3 hours. Listing last updated 4:28 AM UTC on 9/2/2026. 

DMCA Notice


Powered by Luxury Presence

