Property photo 1
Property photo 2
Property photo 3
Property photo 4
Property photo 5
5 Beds
5 Baths
5,900 sqft

$4,495,000

1811 N Howe Street, Chicago IL, 60614

Price per sqft$761.86
Built in1993
Property size5,900 sqft
Property typeResidential
Listed by Carrie McCormick with @properties Christie's International Real Estate 312-961-4612

Overview

Active

Listed Apr 7, 2026

Updated 2 weeks ago

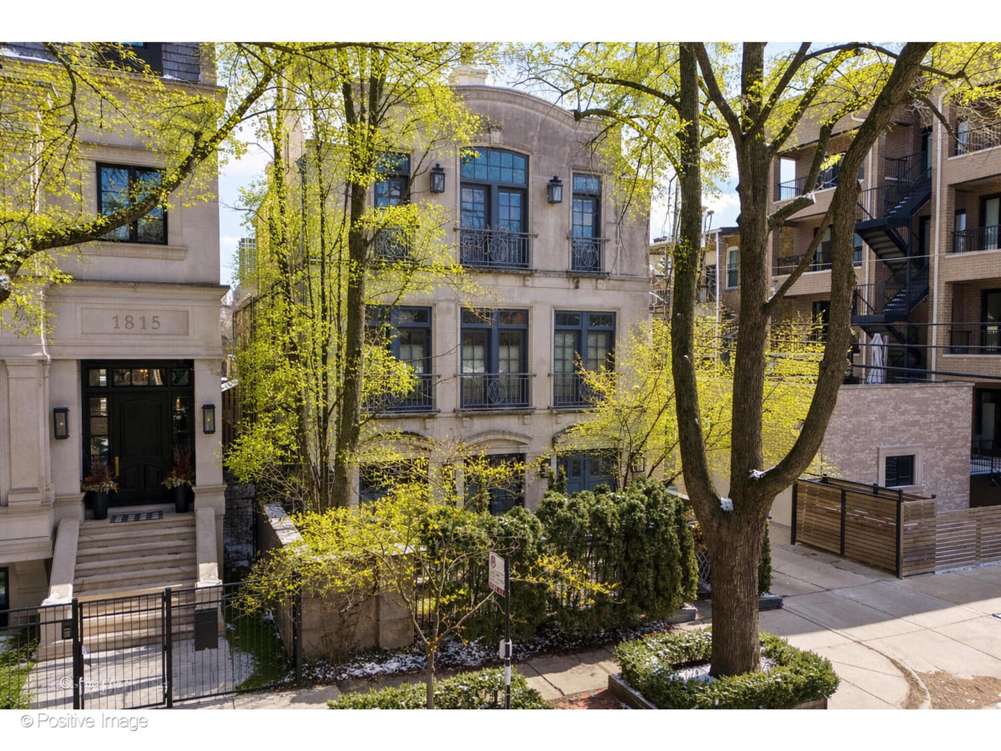
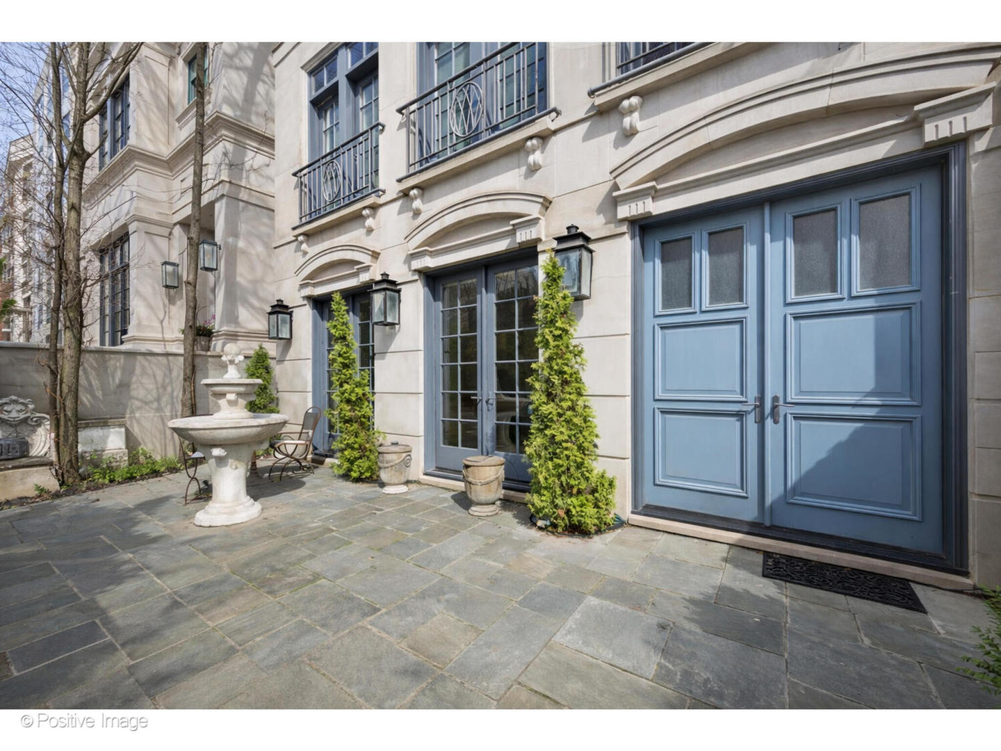
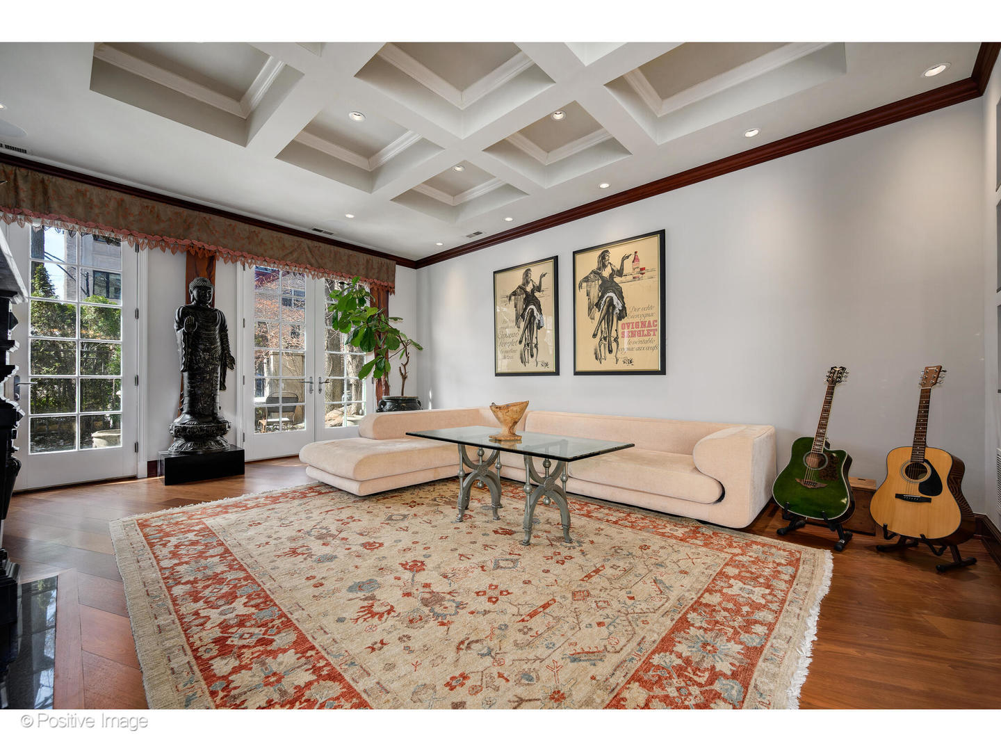
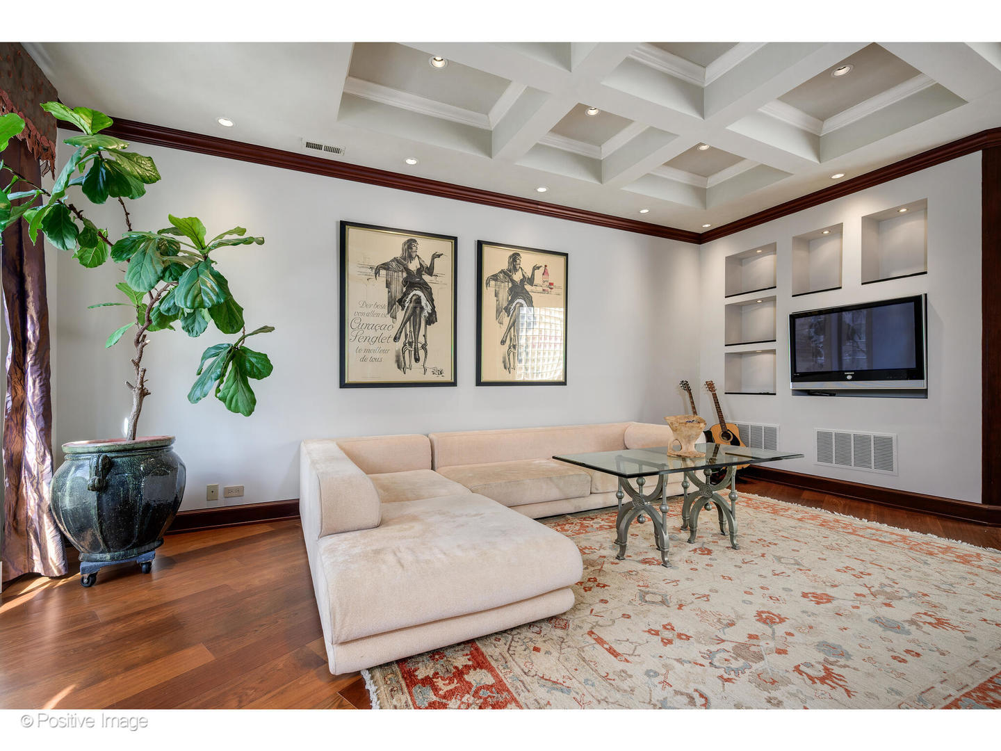
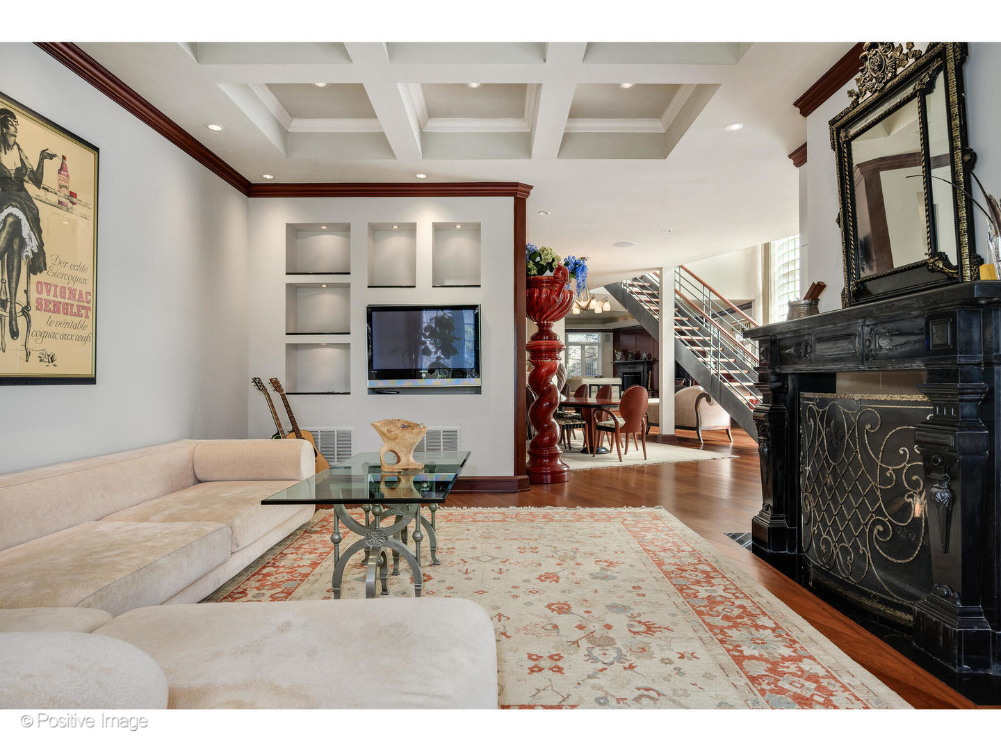
On one of Lincoln Park's most coveted blocks, 1811 N Howe Street is a home that reveals itself in layers - each level, each room, each outdoor space more unexpected than the last. At nearly 5,900 square feet across three levels, this French Provincial limestone and brick residence is defined by a singular architectural vision: a soaring interior atrium with 30-foot ceilings and a south-facing glass block wall that floods the home with extraordinary natural light from the Brazilian cherry hardwood floors below to the high ceiling above. It is a home that manages to feel both grand and luminous, dramatic and deeply livable. The main level is designed for the full range of daily and celebratory life. A separate formal dining room - appointed with one of five antique fireplace mantels, each averaging over $20,000 - opens to a generously proportioned living room, also with a fireplace. The kitchen is equipped with a Sub-Zero refrigerator, Wolf range and oven, Bosch dishwasher, granite countertops, and Perenti custom cabinetry. A spacious family room anchors the rear of the main level. A powder room and two-car detached garage complete this level. The home's outdoor space features a spectacular private in-ground swimming pool surrounded by an expansive patio - a coveted rarity in Chicago - plus a courtyard entry at the front. The second level is devoted to private living. The primary suite features a gas fireplace, a spa-caliber bath with whirlpool tub, steam shower, granite double vanity, and a walk-in closet. Two additional bedrooms share this level, each served by refined ensuite baths, joined by a dedicated sauna, second-floor laundry, and a large private terrace. The third level adds a fourth bedroom, a full bath, a substantial den that serves equally as a fifth bedroom or creative space, and access via an outdoor walkway to a rooftop terrace above the garage with open sky above. A further upper terrace crowns the home. Six gas fireplaces in all - five with antique mantels - are distributed across every principal level, giving each room its own warmth and character. Three-zone HVAC (2016) and a newer hot water tank (2020) ensure mechanical reliability throughout. Interior design by Marty Lescht. Sprinkler system and landscape lighting. HOB (Howe/Orchard/Burling) neighborhood has an active and supportive association, including 24/7 security monitoring. Steps from Lincoln Park, the lakefront path, the farmers' market, and the best dining, shopping, and cultural life Chicago has to offer - in one of the city's most treasured neighborhoods.

$29,905/mo

Est. mortgage payment based on a $4,495,000 home price.

All estimates are provided by Luxury Presence for informational purposes only. Actual amounts may vary.

Additional information

MLS® ID
12595802

Interior Features

Bedrooms
5
Bathrooms
5
Fireplace
Yes
Cooling
Yes
Heating
Yes
Basement
No

Other Property Details

Taxes
$66,642
Tax Frequency
Annually
Garage
Yes
Pool
Yes
MLS provider logo

Listed by Carrie McCormick with @properties Christie's International Real Estate 312-961-4612

The data relating to real estate for sale on this website comes in part from the Broker ReciprocitySM Program of Midwest Real Estate Data. Real estate listings held by brokerage firms other than Marcus Pesche Residential are marked with the Broker ReciprocitySM logo or the Broker ReciprocitySM thumbnail logo (a little black house) and detailed information about them includes the name of the listing brokers.

Based on information submitted to the  MLS GRID for MRED 9/2/2026. All data is obtained from various sources and may not have been verified by broker or MLS GRID. Supplied Open House Information is subject to change without notice. All information should be independently reviewed and verified for accuracy. Properties may or may not be listed by the office/agent presenting the information. IDX information is provided exclusively for consumers’ personal non-commercial use, and may not be used for any purpose other than to identify prospective properties consumers may be interested in purchasing. Data is deemed reliable but is not guaranteed by MTP or MRED. The use of the MRED Data may be subject to an end-user license agreement prescribed by the Member Participant’s applicable MLS if any and as amended from time to time. Properties displayed may be listed or sold by various participants in the MLS. Properties displayed may be listed or sold by various participants in the MLS.

©2026 Listings Courtesy of MRED as distributed by MLS GRID. All rights reserved.

Data is refreshed every 3 hours. Listing last updated 4:27 AM UTC on 9/2/2026. 

DMCA Notice


Powered by Luxury Presence

