Property photo 1
Property photo 2
Property photo 3
Property photo 4
Property photo 5
6 Beds
7 Baths
13,000 sqft

$4,949,000

320 Woodley Road, Winnetka IL, 60093

Price per sqft$380.69
Built in1973
Property size13,000 sqft
Property typeResidential
Listed by Susan Maman with @properties Christie's International Real Estate 847-881-0200

Overview

Active

Listed Jul 8, 2026

Updated 2 weeks ago

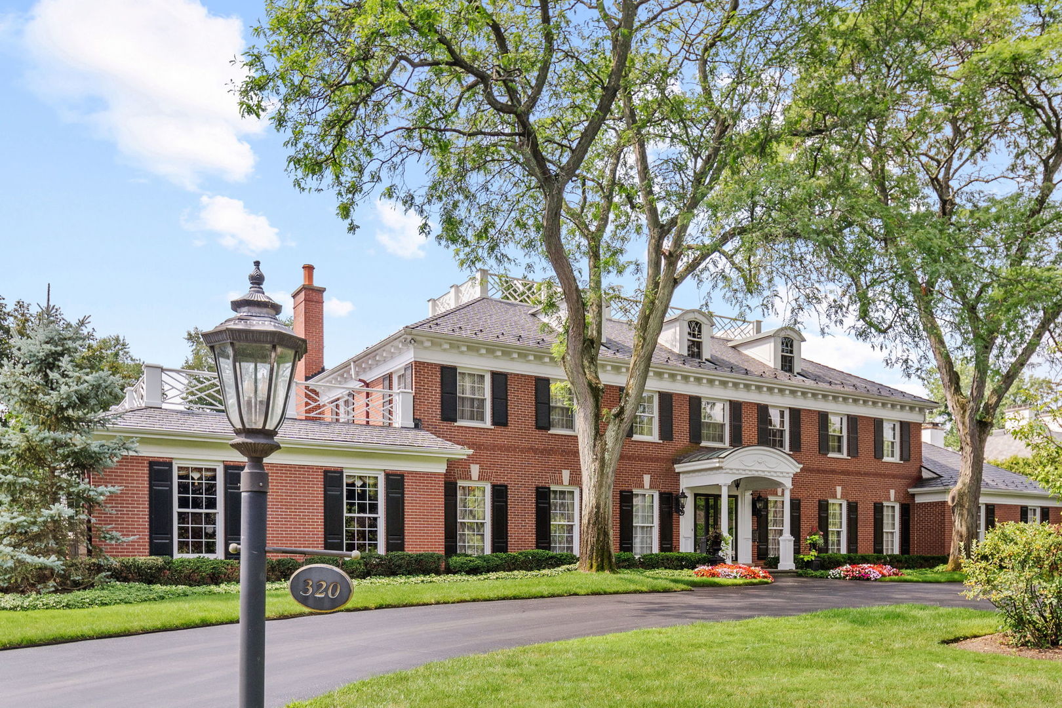
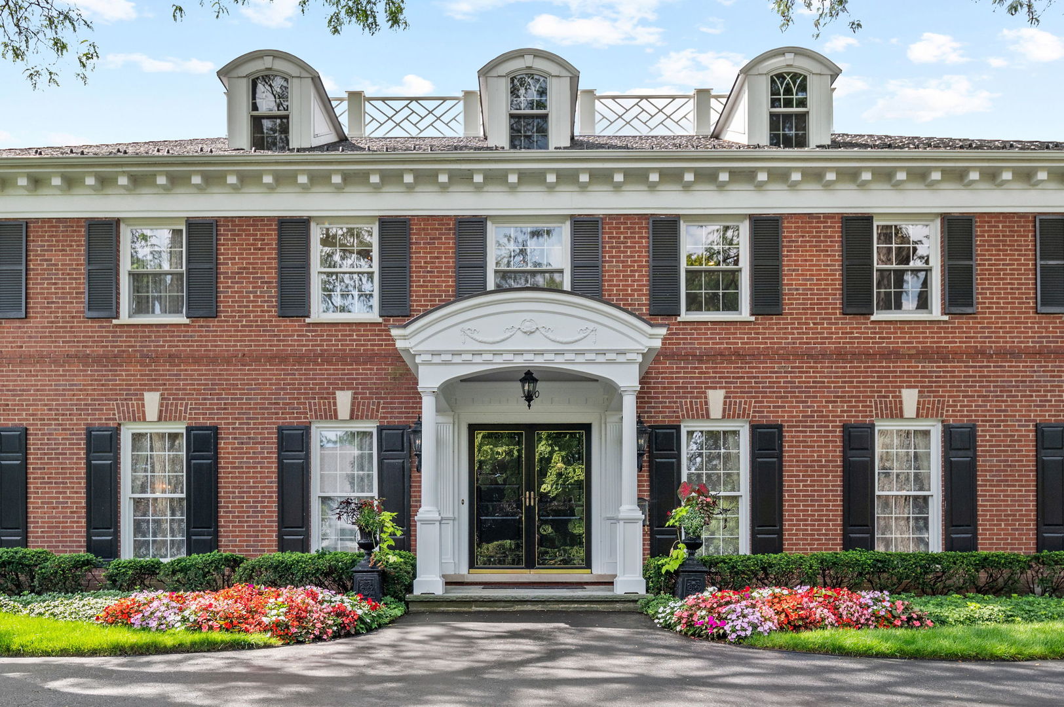
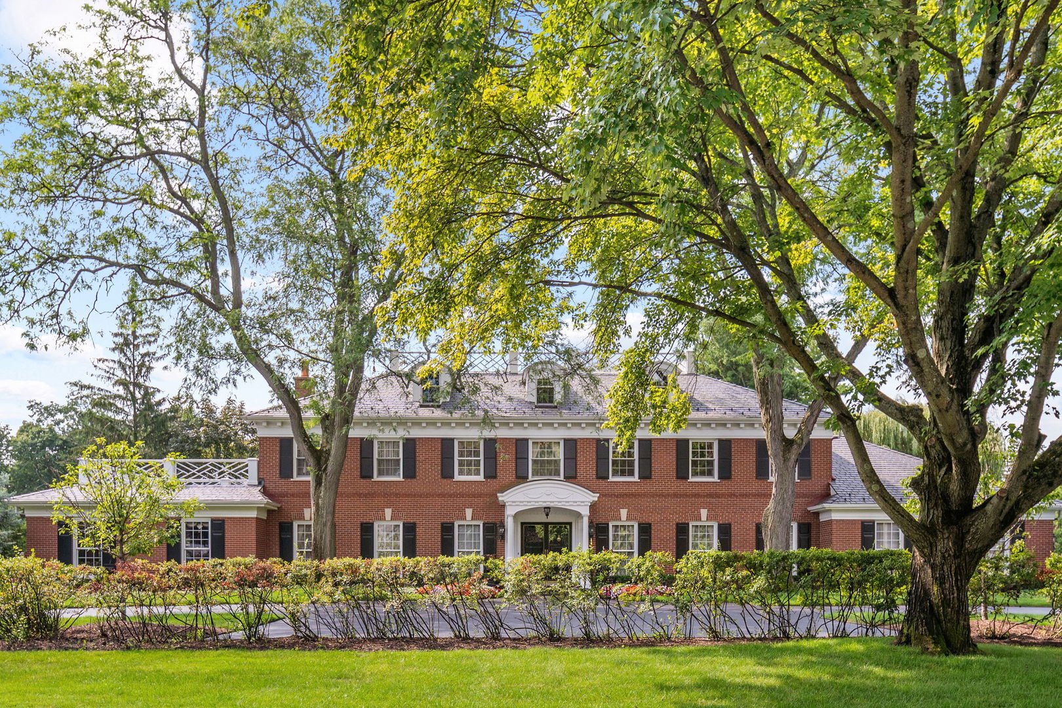
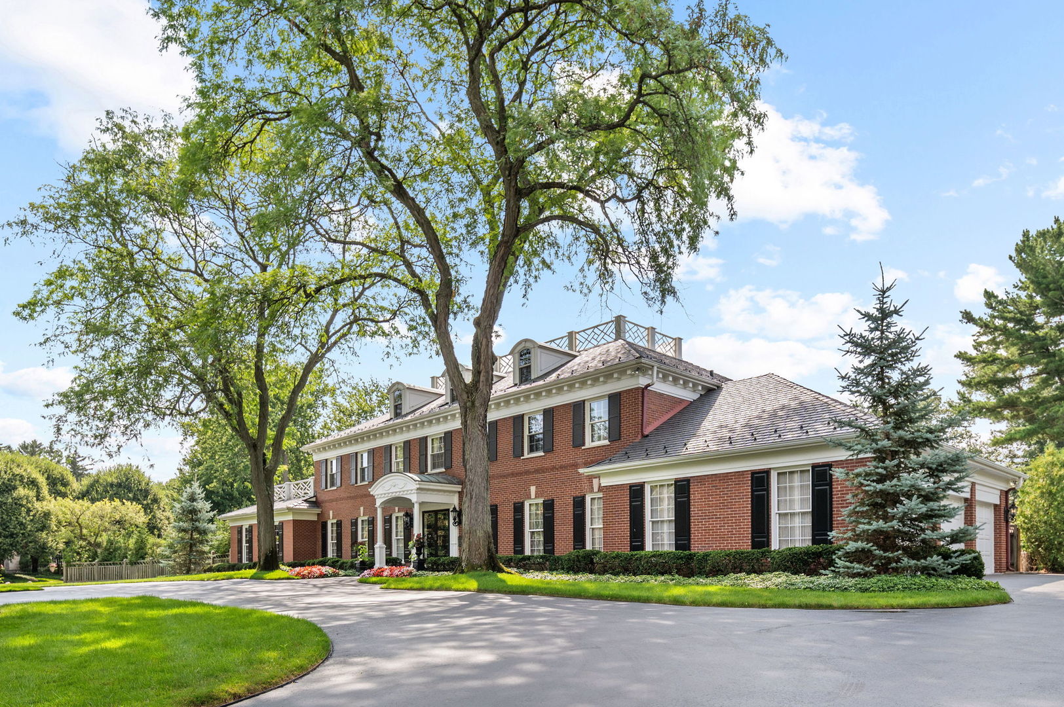
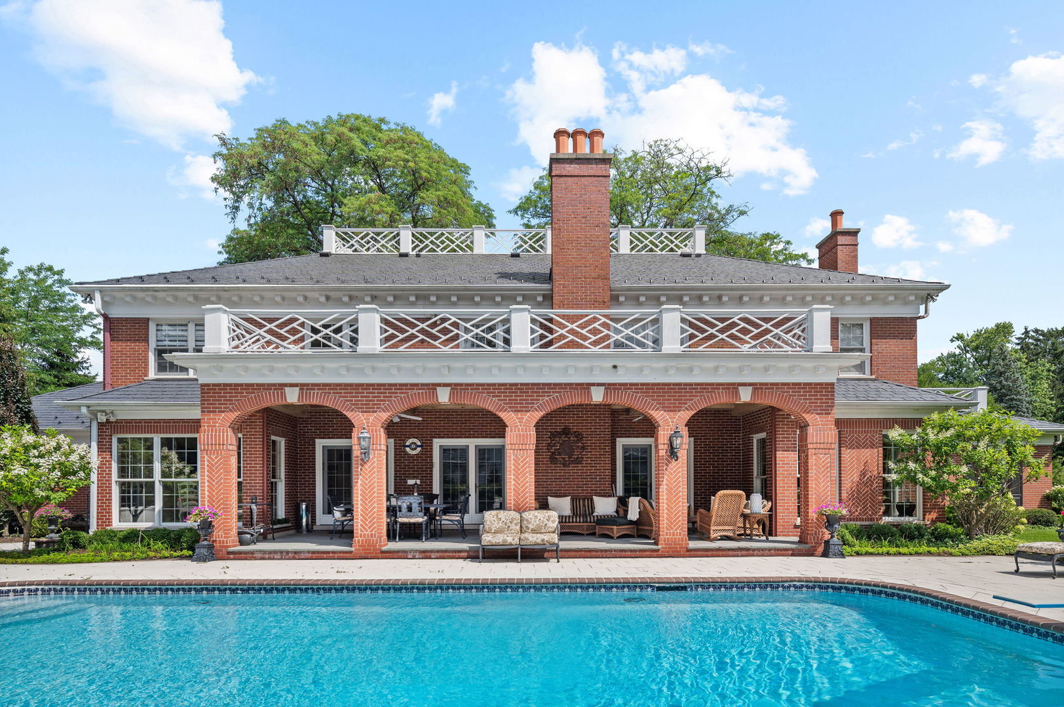
Perfectly nestled on one of Winnetka's finest enclaves, this stately 6-bedroom, 5.2-bath Georgian estate offers a rare fusion of architectural elegance, exceptional craftsmanship, and resort-style amenities. Set on nearly an acre of meticulously manicured grounds, the estate is introduced by a sweeping circular drive that highlights the home's classic brick facade, brand-new DaVinci slate roof, columned portico, and timeless symmetry. Together, these elements create a striking first impression and set the stage for interiors that exude sophistication at every turn. Step inside the grand "bookmatched" marble-floored foyer, where a dramatic staircase sets a refined tone for the home. To one side, the formal living room offers an inviting gathering space anchored by a marble fireplace, while the formal dining room is perfectly scaled for both intimate dinners and large-scale entertaining. A massive, richly paneled home office with dramatic coffered ceilings offers an impressive and inspiring workspace. At the heart of the home, the gourmet kitchen boasts professional-grade appliances, an oversized island, full wall of pantry storage, and a sunlit breakfast area all overlooking the magnificent pool and grounds. A butler's pantry ideally placed between the kitchen and dining room provides effortless entertaining. Just beyond, the kitchen opens to a cozy family room with a fireplace and wet bar, while French doors lead to an expansive covered terrace framed by graceful curved archways and cooled by ceiling fans. This spectacular outdoor living space features a brand-new outdoor kitchen fully equipped for grilling and al fresco dining, leading to the sparkling pool, surrounding patio and yard, creating a seamless setting for summer entertaining and secluded relaxation. A convenient first-floor laundry/mud room right off the 3-car heated garage with epoxy flooring and 2 powder rooms adds everyday ease. Upstairs, the elegantly appointed primary suite offers dual walk-in closets, a dedicated vanity area, and a spa-inspired bath with separate vanities and radiant heated floors. Four well-proportioned additional bedrooms, each with generous closets and either en-suite or adjoining baths, provide comfortable accommodations for family and guests. This level is further enhanced by expansive linen closets, abundant storage, and a dedicated luggage room. The impeccably finished lower-level rivals any private club, featuring a state-of-the-art home theatre, richly paneled billiards and game room, fully outfitted bar, expansive fitness studio, wine cellar, guest suite, and a dedicated woodshop for refined hobbyists or craftsmen. Located in one of Winnetka's most prestigious locations and served by its award-winning schools, this remarkable estate perfectly balances classic sophistication with modern luxury. Combining architectural pedigree, unparalleled amenities, and impeccably landscaped grounds, this is a home to be cherished for generations. Furniture available for sale.

$32,926/mo

Est. mortgage payment based on a $4,949,000 home price.

All estimates are provided by Luxury Presence for informational purposes only. Actual amounts may vary.

Additional information

MLS® ID
12698685

Interior Features

Bedrooms
6
Bathrooms
7
Fireplace
Yes
Cooling
Yes
Heating
Yes
Basement
Yes

Exterior Features

Lot Size
0.95 Acres

Other Property Details

Taxes
$29,578
Tax Frequency
Annually
Association Fee Frequency
Yearly
Garage
Yes
Pool
Yes
MLS provider logo

Listed by Susan Maman with @properties Christie's International Real Estate 847-881-0200

The data relating to real estate for sale on this website comes in part from the Broker ReciprocitySM Program of Midwest Real Estate Data. Real estate listings held by brokerage firms other than Marcus Pesche Residential are marked with the Broker ReciprocitySM logo or the Broker ReciprocitySM thumbnail logo (a little black house) and detailed information about them includes the name of the listing brokers.

Based on information submitted to the  MLS GRID for MRED 8/27/2026. All data is obtained from various sources and may not have been verified by broker or MLS GRID. Supplied Open House Information is subject to change without notice. All information should be independently reviewed and verified for accuracy. Properties may or may not be listed by the office/agent presenting the information. IDX information is provided exclusively for consumers’ personal non-commercial use, and may not be used for any purpose other than to identify prospective properties consumers may be interested in purchasing. Data is deemed reliable but is not guaranteed by MTP or MRED. The use of the MRED Data may be subject to an end-user license agreement prescribed by the Member Participant’s applicable MLS if any and as amended from time to time. Properties displayed may be listed or sold by various participants in the MLS. Properties displayed may be listed or sold by various participants in the MLS.

©2026 Listings Courtesy of MRED as distributed by MLS GRID. All rights reserved.

Data is refreshed every 3 hours. Listing last updated 7:18 PM UTC on 8/27/2026. 

DMCA Notice


Powered by Luxury Presence

