Now In Real Estate
Glencoe Home Architecture Styles by Neighborhood
June 25, 2026
Now In Real Estate
June 25, 2026
Wondering why Glencoe feels so visually distinct from block to block? In this village, architecture is closely tied to when each area developed, how the land was shaped, and how larger parcels changed over time. If you are buying, selling, or simply trying to better understand the local market, knowing the architectural patterns of Glencoe can help you read a neighborhood more clearly. Let’s dive in.
Glencoe’s housing stock is not random. The village’s residential design guidelines note a direct relationship between each area’s development period and the styles you see there today.
That helps explain why one part of town may feature large estate homes and another may lean toward ranches, split-levels, or attached housing. It also explains why Glencoe feels layered rather than uniform.
Glencoe’s physical boundaries shaped that pattern. With Lake Michigan, I-94, the Chicago Botanic Gardens and Forest Preserves, the Skokie Lagoons, and neighboring Winnetka limiting outward growth, later development often happened through subdivision, infill, and re-subdivision instead of broad outward expansion.
For you as a buyer or seller, that matters. In Glencoe, architecture is often tied not just to personal taste, but to lot size, street pattern, landscape, and the history of the parcel itself.
East Glencoe, located east of the railroad tracks, is one of the village’s most recognizable architectural settings. The area is known for mature landscaping, curving streets that follow ravines, and some of Glencoe’s largest lots and residences.
Between Sheridan Road and the lake, many homes were originally part of multi-acre estate parcels. Over time, some of those larger properties were divided into smaller estate-lot subdivisions, which added variety while still preserving a spacious visual rhythm.
This is where you most clearly see the relationship between architecture and topography. Ravines, wooded edges, and larger setbacks all influence how homes sit on the land and how the streetscape feels from the curb.
Architecturally, East Glencoe is strongly associated with estate homes and Prairie-era design. If you are drawn to homes with distinctive siting, mature trees, and a sense of separation between properties, this part of Glencoe often stands out.
If you want a quick lesson in Glencoe architecture, Greenleaf Avenue is one of the best places to look. The village survey identifies it as a remarkable mix of styles, set along a meandering roadway with generous front yards and mature landscaping.
The range is wide. On Greenleaf, the village lists examples of Italianate, Second Empire, Queen Anne, Colonial Revival, Georgian, Tudor, Italian Renaissance, French Eclectic, Dutch Colonial Revival, Prairie School, Craftsman, International, Contemporary, and Post-Modern design.
That mix tells you something important about central older Glencoe streets. Rather than repeating one housing type, many of these blocks evolved over time, creating a layered neighborhood character that reflects different building periods and design movements.
For buyers, this means architectural inventory can feel highly individual from one address to the next. For sellers, it means presentation and positioning matter, because style, lot placement, and original details often shape buyer interest in a very specific way.
Glencoe also holds an important place in Prairie School history. Frank Lloyd Wright’s 1905 Glasner House at 850 Sheridan Road is cited for early Prairie-style elements such as a broad overhanging low-pitched roof and stained-glass casement windows.
Another key chapter is Ravine Bluffs, created in 1914 from the Booth estate. It was originally planned as an all-Wright subdivision, with winding roads, landscape features, entrance markers, a bridge, and parks.
Only five homes were built there, and the village notes that they followed Wright’s Fireproof House for $5,000 concept. Even so, the area remains a meaningful example of how architecture, planning, and natural land features came together in Glencoe.
The village guidelines also identify notable designers whose work appears in town, including David Adler, Howard Van Doren Shaw, Solon Beman Jr., George Maher, Robert Seyfarth, Barry Byrne, Loebl and Schlossman, and Keck and Keck. For anyone who values design history, Glencoe offers unusual depth for a single North Shore community.
As Glencoe expanded westward from 1925 to 1956, the housing story shifted. West Glencoe became defined by medium to large lots and proximity to open spaces such as the Glencoe Golf Club, Chicago Botanic Gardens, and the Skokie Lagoons.
In North Glencoe, many streets feature medium-sized lots and gently curving layouts. These patterns support a different visual feel from the older estate areas, with homes often reading as more neighborhood-scaled and more closely tied to postwar planning ideas.
Skokie Heights and Skokie Ridge are especially useful examples. They were laid out with curving streets that follow the natural terrain, and while the earliest homes were Tudor Revival, later 1950s construction shifted toward ranch and split-level homes.
For many buyers, this part of Glencoe offers a different architectural appeal. You see simpler forms, more efficient layouts, and a stronger indoor-outdoor relationship than in some of the older prewar districts.
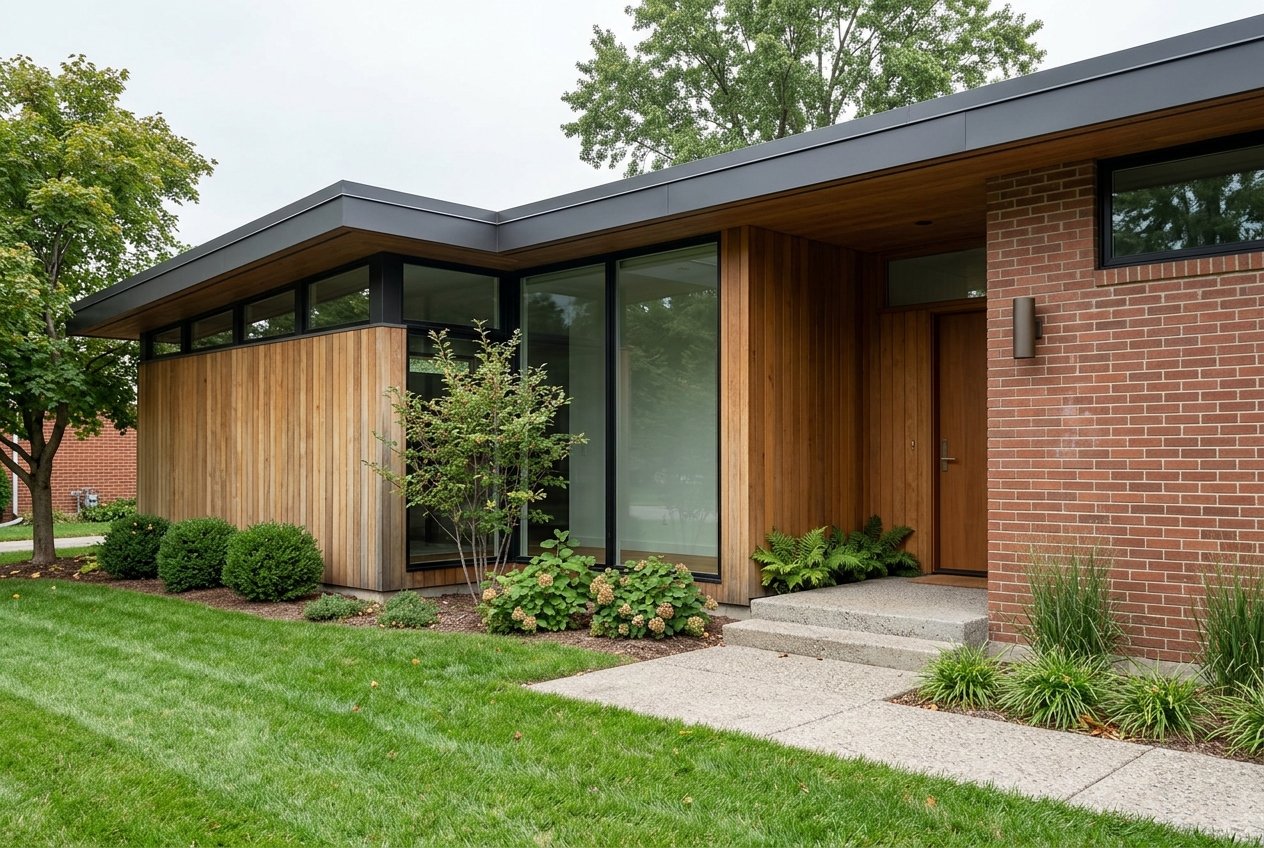
One of Glencoe’s most distinctive mid-century stories is the Keck and Keck subdivision in North Glencoe. This group includes 26 moderately priced homes designed around passive-solar ideas.
These homes are known for single-story construction, flat roofs, skylights, and floor-to-ceiling windows. The design intent was to maximize air, light, and uninterrupted views.
That makes this pocket especially notable for buyers who appreciate clean lines and a more modern relationship between interior space and the outdoors. It also shows that Glencoe’s architectural identity is not limited to historic revival styles or large traditional homes.
Strawberry Hill adds another important piece to the story. Annexed in 1956, it is known for bi-level and tri-level homes.
According to the village, the split-level format there was used to maximize space by separating utility and recreational areas from the main living spaces. That practical layout reflects a postwar approach focused on efficiency and day-to-day function.
If you are comparing neighborhoods, this is where style and lifestyle often intersect. A split-level or ranch may appeal to buyers looking for a more straightforward floor plan, while sellers can benefit from understanding how these homes fit into Glencoe’s broader architectural timeline.
South Glencoe has some of the smallest and narrowest lots in the village. Homes are closer together there, and the area includes some of Glencoe’s denser land uses along Green Bay Road.
This part of town helps round out the local housing mix. Not every Glencoe home sits on a large ravine lot, and not every buyer is looking for that kind of footprint.
Village planning materials discuss townhome-style buildings and accessory dwelling units as potential fits within Glencoe’s residential districts. A 2024 village graphic also shows two-story townhomes along Green Bay Road and Washington Avenue as similar in scale to surrounding buildings.
For buyers who want a more compact housing option, or for sellers trying to understand how attached or townhome-style homes fit into the local market, this corridor offers a useful contrast to the larger-lot parts of Glencoe.
Since around 1990, Glencoe has seen teardowns, lot consolidation, and re-subdivision of larger parcels into either smaller lots or larger combined lots. This has made new construction and infill an important part of the village’s evolving housing story.
The village’s design framework stresses that redevelopment should be balanced with preservation of Glencoe’s character. That balance is a recurring local theme, especially in areas where older homes and newer builds stand side by side.
East of Sheridan Road, the 1996 Sheesley Estate subdivision shows how different newer architectural approaches can exist within one setting. Shoreline Court homes are described as modern, lake-oriented designs with flat roofs and abundant windows, while Keystone Court uses more traditional forms.
Later subdivisions such as Rasmussen’s and Beinlich Estates rely mostly on brick, stone, and stucco. For buyers, this means newer construction in Glencoe does not follow just one formula. For sellers, it reinforces the importance of understanding how a home’s style fits its immediate surroundings.
When you look at Glencoe through an architectural lens, the village becomes easier to understand. East Glencoe tends to align with estate homes and Prairie-era architecture, older inner streets like Greenleaf showcase a broad mix of prewar styles, North and West Glencoe highlight mid-century ranch and split-level patterns, and the Green Bay Road corridor reflects denser attached housing and newer townhome-style development.
That context can help you make smarter decisions. Buyers can narrow their search based on the kind of lot, layout, and streetscape they prefer, while sellers can position a home with greater clarity around style, setting, and neighborhood character.
In a market as nuanced as Glencoe, those details matter. Architecture is not just visual. It shapes how a home lives, how it presents, and how it fits into the story of the neighborhood around it.
If you are thinking about buying or selling in Glencoe, working with an advisor who understands both design context and market strategy can make a real difference. Diana Marcus can help you evaluate how a home’s architecture, setting, and presentation influence value and buyer appeal.
July 23, 2026
July 16, 2026
July 9, 2026
July 2, 2026
June 25, 2026
June 18, 2026
June 11, 2026
June 4, 2026
May 28, 2026
We combine luxury marketing with hands-on service. Our clients benefit from proactive communication and refined strategy. Let’s elevate your real estate experience.

Marcus Pesche Residential
1741 2nd St Highland Park, IL 60035